$10,000 price reduction, Open House Sunday Oct 11 from 12 pm to 2 pm. Welcome to 941 Pellham Drive, an elegant Mesa Oaks home set on a generous 0.28-acre lot. This thoughtfully updated 4-bedroom, 2.5-bath home with a finished 3-car garage offers more than 2,700 sq ft of comfortable, versatile living--perfect for family life and entertaining.Step inside to a spacious, well-planned layout with formal living and dining areas, a wet bar area, and a cozy family room with a fireplace. The updated kitchen is a chef's delight with granite counters, newer cabinetry, a double oven, stainless steel appliances, recessed lighting, and durable laminate flooring; it opens to a vaulted living room area with a second fireplace and direct access to the backyard.The expansive primary suite is a private retreat featuring wood flooring, new French doors to the yard, an extra-large walk-in closet plus a second set of closet, and a renovated ensuite with a walk-in shower and double-sink granite vanity. Two additional bedrooms and a full hall bath with double sinks are conveniently located on the main level, and a flexible upstairs loft can serve as a fourth bedroom, media room, or play area.Practical comforts include indoor laundry, newer dual-pane windows, leased solar panels to help offset utilities, and a finished 3-car garage with pull-down attic storage. Outside, mature landscaping, an entertaining-ready pergola, side RV parking, and direct access to the neighborhood park complete the picture. The home is listed as a 3 bedroom 2.5 bath in the tax records. Schedule your private showing today!!!
For sale
Price cut: $10K (10/7)
$919,900
941 Pellham Dr, Lompoc, CA 93436
4beds
2,738sqft
Single Family Residence
Built in 1985
0.28 Acres Lot
$913,700 Zestimate®
$336/sqft
$31/mo HOA
What's special
Side rv parkingFlexible upstairs loftMature landscapingExpansive primary suiteEntertaining-ready pergolaStainless steel appliancesRecessed lighting
- 111 days
- 610
- 23
Zillow last checked:
Listing updated:
Listed by:
Phillip L Segura DRE#: 01775873 805-588-5992,
Coldwell Banker Select Realty
Source: North Santa Barbara County MLS,MLS#: 26001214
Facts & features
Interior
Bedrooms & bathrooms
- Bedrooms: 4
- Bathrooms: 3
- Full bathrooms: 2
- 1/2 bathrooms: 1
Primary bedroom
- Level: Lower
Dining room
- Features: Dining Area
Heating
- Forced Air
Cooling
- Other
Appliances
- Included: Gas Cooktop, Dryer, Refrigerator, Microwave, Water Softener, Washer, Disposal, Dishwasher
Features
- Wet Bar, Cathedral Ceiling(s)
- Flooring: Carpet, Laminate, Tile, Wood
- Windows: Skylight(s), Double Pane Windows
- Number of fireplaces: 2
- Fireplace features: Family Room, Living Room, Gas Log
Interior area
- Total structure area: 2,738
- Total interior livable area: 2,738 sqft
Property
Parking
- Total spaces: 3
- Parking features: RV Access/Parking, Attached
- Attached garage spaces: 3
Features
- Stories: 2
- Entry location: No Stairs to Entry
- Patio & porch: Patio
- Fencing: Fenced Yard
Lot
- Size: 0.28 Acres
- Features: Level, Yard Sprinklers, Street Lights
Details
- Parcel number: 097840032
- Zoning description: Residential Single Family
- Special conditions: Agent Rel/Princ
Construction
Type & style
- Home type: SingleFamily
- Property subtype: Single Family Residence
Materials
- Stucco
- Foundation: Slab
- Roof: Composition
Condition
- Year built: 1985
Utilities & green energy
- Electric: Photovoltaics Leased
- Sewer: Public Sewer
- Water: Public
Green energy
- Green verification: Unknown
- Energy efficient items: Unknown
- Energy generation: Unknown
Community & HOA
Community
- Features: Optional Services: Greenbelt
- Subdivision: Purisima Hills
HOA
- Has HOA: Yes
- Services included: Prop Management, Com Area Mn
- HOA fee: $31 monthly
Location
- Region: Lompoc
Financial & listing details
- Price per square foot: $336/sqft
- Tax assessed value: $448,396
- Date on market: 6/20/2026
- Cumulative days on market: 111 days
- Listing terms: Submit
- Road surface type: Paved
Estimated market value
$913,700
$868,000 - $959,000
$4,440/mo
Price history
| Date | Event | Price |
|---|---|---|
| 10/7/2026 | Price change | $919,900-1.1%$336/sqft |
Source:  North Santa Barbara County MLS #26001214 Report a problem North Santa Barbara County MLS #26001214 Report a problem | ||
| 8/26/2026 | Price change | $929,900-1.1%$340/sqft |
Source: North Santa Barbara County MLS #26001214 Report a problem | ||
| 8/5/2026 | Price change | $939,900-1.1%$343/sqft |
Source: North Santa Barbara County MLS #26001214 Report a problem | ||
| 6/20/2026 | Listed for sale | $949,900+171.4%$347/sqft |
Source: North Santa Barbara County MLS #26001214 Report a problem | ||
| 2/24/2012 | Sold | $350,000$128/sqft |
Source: Public Record Report a problem | ||
| 11/5/2011 | Price change | $350,000-11.4%$128/sqft |
Source: Listhub #26889 Report a problem | ||
| 9/19/2011 | Listed for sale | $395,000-1%$144/sqft |
Source: Listhub #26889 Report a problem | ||
| 10/28/2002 | Sold | $399,000+94.6%$146/sqft |
Source: Public Record Report a problem | ||
| 5/27/1994 | Sold | $205,000$75/sqft |
Source: Public Record Report a problem | ||
Public tax history
| Year | Property taxes | Tax assessment |
|---|---|---|
| 2026 | -- | $448,396 +2% |
| 2025 | $5,018 +5.7% | $439,605 +2% |
| 2024 | $4,746 +0.4% | $430,986 +2% |
| 2023 | $4,726 +1.3% | $422,536 +2% |
| 2022 | $4,666 -1.2% | $414,252 +2% |
| 2021 | $4,721 +1.1% | $406,131 +1% |
| 2020 | $4,670 +1.6% | $401,967 +2% |
| 2019 | $4,595 +1.5% | $394,087 +2% |
| 2018 | $4,525 +1.8% | $386,361 +2% |
| 2017 | $4,443 +1.8% | $378,786 +2% |
| 2016 | $4,364 +2.2% | $371,360 +1.5% |
| 2015 | $4,271 | $365,783 +2% |
| 2014 | $4,271 | $358,619 +2.5% |
| 2012 | -- | $350,000 -22.4% |
| 2011 | -- | $451,053 +0.8% |
| 2010 | -- | $447,683 -0.2% |
| 2009 | -- | $448,747 +2% |
| 2008 | -- | $439,949 +2% |
| 2007 | -- | $431,323 +2% |
| 2006 | -- | $422,867 +2% |
| 2005 | -- | $414,576 +3.9% |
| 2003 | -- | $399,000 +50.2% |
| 2002 | -- | $265,622 +2% |
| 2001 | -- | $260,414 +2% |
| 2000 | -- | $255,308 |
Find assessor info on the county website
Monthly payment
Est. payment
Payment breakdown
Explore the cost of this home by adjusting the details. Changes won't be saved.Climate risks
Neighborhood: 93436

Similar homes
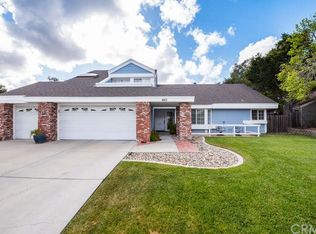
- $1,010,0004 bd2 ba2.5k sqft2950 Oak Pointe Dr, Lompoc, CA 93436For Sale
 MLS ID #26000988, Debbie McComb. North Santa Barbara County MLS
 - $850,0003 bd3 ba2.2k sqft3124 Manley Dr, Lompoc, CA 93436For Sale
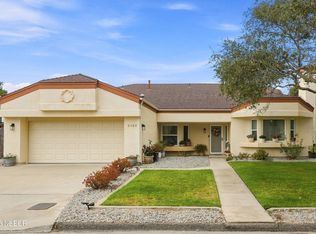 MLS ID #26001779, Aranzazu Aceves. North Santa Barbara County MLS
 - $825,0004 bd3 ba1.9k sqft3330 Shepherd Dr, Lompoc, CA 93436For Sale
 MLS ID #26001549, Shannon Collison. North Santa Barbara County MLS
 - $885,0004 bd4 ba2.5k sqft3948 Celestial Way, Lompoc, CA 93436For Sale
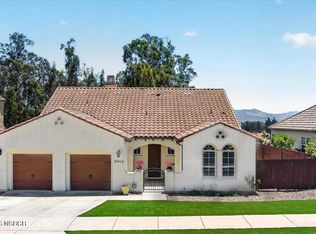 MLS ID #26001438, JADA DAVIS. North Santa Barbara County MLS
