July 4th reduction! NO RENTAL RESTRICTIONS!!! TWO Brand NEW TRANE HVAC SYSTEMS! FRESHLY PAINTED INSIDE AND OUT! NEW ROOF! NEW CARPET UPSTAIRS! FULLY RENOVATED BATHROOM DOWNSTAIRS! HARDWOOD FLOORS IN EXCELLENT CONDITION! Located in the highly desirable Dunwoody Row community of Sandy Springs, 941 Persimmon Point is a stunning luxury townhouse that seamlessly blends sophisticated design with ultimate convenience. This spacious end-unit model home features an open-concept main level highlighted by gleaming hardwood floors, 10-foot ceilings, and a chef-inspired kitchen complete with granite countertops, rich cherry cabinetry, and premium stainless steel appliances. The kitchen flows naturally into a light-filled great room with a cozy fireplace, making it the perfect centerpiece for both daily living and elegant entertaining. Transitions to the outdoors are effortless via the charming screened-in porch, offering a private retreat to enjoy the peaceful surroundings. The upper level is thoughtfully designed with two generous en-suite bedrooms, providing a serene and private atmosphere for residents and guests alike. For additional versatility, the finished basement includes a full bathroom and closet, making it an ideal space for a home office, media room, or a dedicated guest suite. Residents will appreciate the rare combination of a quiet residential feel and immediate urban access; the home is just steps away from the shopping, dining, and entertainment of Perimeter Center, with easy proximity to MARTA, GA-400, and I-285. Complete with a two-car attached garage and refined architectural details like crown molding and plantation shutters, this home offers a premier lifestyle in the heart of the Atlanta metro area. Preferred LENDER IS OFFERING 1 YEAR TEMPORARY RATE BUYDOWN (EXAMPLE CURRENT RATE 7.125% WITH BUYDOWN IT WOULD BE 5.99% FOR THE FIRST YEAR) OR OFFERING $3500 TO GO TOWARDS CLOSING COSTS AND/OR POINTS TO PERMANENTLY BUY DOWN THE RATE.
Closed
Zillow last checked:
Listing updated:
Bought with:
Toni Wimby, 442419
eXp Realty
Source: GAMLS,MLS#: 10782809
Price history
| Date | Event | Price |
|---|---|---|
| 8/12/2026 | Sold | $525,000-0.9%$228/sqft |
Source:  GAMLS #10782809 Report a problem GAMLS #10782809 Report a problem | ||
| 7/16/2026 | Pending sale | $530,000$230/sqft |
Source: GAMLS #10782809 Report a problem | ||
| 7/3/2026 | Price change | $530,000-2.8%$230/sqft |
Source: GAMLS #10782809 Report a problem | ||
| 6/10/2026 | Listed for sale | $544,999-0.9%$237/sqft |
Source:  FMLS GA #7785954 Report a problem FMLS GA #7785954 Report a problem | ||
| 6/10/2026 | Listing removed | $549,999$239/sqft |
Source: GAMLS #10714130 Report a problem | ||
| 5/6/2026 | Price change | $549,999-0.9%$239/sqft |
Source: GAMLS #10714130 Report a problem | ||
| 4/22/2026 | Price change | $555,000-1.8%$241/sqft |
Source: GAMLS #10714130 Report a problem | ||
| 3/19/2026 | Listed for sale | $565,000+48.7%$246/sqft |
Source: FMLS GA #7736312 Report a problem | ||
| 5/24/2017 | Sold | $380,000-3.8%$165/sqft |
Source:  FMLS GA #5822718 Report a problem FMLS GA #5822718 Report a problem | ||
| 3/29/2017 | Pending sale | $395,000$172/sqft |
Source: Keller Williams - Atlanta - Sandy Springs #5822718 Report a problem | ||
| 3/23/2017 | Listed for sale | $395,000-4.1%$172/sqft |
Source: KELLER WILLIAMS RLTY, FIRST ATLANTA #5822718 Report a problem | ||
| 4/8/2008 | Sold | $412,000$179/sqft |
Source: Public Record Report a problem | ||
Nearby homes
- $505,6002 bd3 ba1.9k sqft945 Persimmon Point, Sandy Springs, GA 30328Off Market
- $486,9002 bd4 ba1.8k sqft949 Persimmon Point, Sandy Springs, GA 30328Off Market
- $444,4002 bd4 ba1.8k sqft949 Persimmon Pt, Sandy Springs, GA 30328Off Market

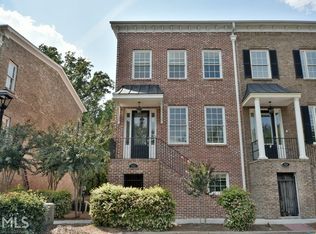
- $516,2002 bd4 ba2.7k sqft933 Persimmon Point, Sandy Springs, GA 30328Off Market
Get a cash offer in 3 minutes
Find out how much your home could sell for in as little as 3 minutes with a no-obligation cash offer.
Estimated market value
$522,500
