Bright, end-Unit Townhouse in Park-Like Community - Motivated Seller. Enter to a lovely, sunlit end-unit townhouse condominium nestled in a small, serene neighborhood surrounded by greenery. This home features a custom Walk-In tub, providing easy access for home wellness routines. This home has been thoughtfully updated with a brand-new HVAC system, recently installed windows, refreshed bathrooms and modern lighting fixtures throughout. A fully fenced private patio is included, perfect for small pets, or lounging on sunny days. This condo features two spacious bedrooms including a main-level master suite along with a flexible open loft area that can serve as an office, hobby room, or guest space. The home includes 2.5 updated bathrooms, all upgraded with high-quality fixtures. The heart of the home is a large, eat-in kitchen equipped with granite countertops, tile flooring and backsplash and an authentic butcher block island. The adjacent two-story great room and dining area boasts soaring ceilings, elegant crown molding and plenty of natural light, creating an air of sophistication and warmth. Additional highlights include newer carpeting in the primary bedroom and extra garage storage. The community is conveniently situated within easy driving distance to top-rated hospitals and medical facilities and top-rated fitness gyms, an excellent option for anyone seeking comfort, style and convenience.
Closed
$265,000
941 Pike Forest Dr, Lawrenceville, GA 30045
2beds
1,637sqft
Condominium
Built in 2004
-- sqft lot
$262,900 Zestimate®
$162/sqft
$1,886 Estimated rent
Home value
$262,900
$242,000 - $287,000
$1,886/mo
Zestimate® history
Owner options
List your home for rent
$1,886/mo
Rent Zestimate®
Find your next renter with Zillow Rental Manager. Plus, with online applications, you can quickly screen prospective tenants – for free.
$1,886/mo
Rent Zestimate®
Refinance and save
$5,020/mo
Est. payment
Refinancing to a lower rate could help reduce your monthly payments and save thousands over the life of the loan.
$5,020/mo
Est. payment
Explore your selling options
Work with a Zillow partner agent
Leverage their expertise and Zillow's premium Showcase listings to get your home seen by more buyers.
Get startedList with your own agent
Get your home in front of millions of buyers by listing it on Zillow.
Learn how to do itSell it yourself
Take full control of how buyers see your home on Zillow by listing For Sale by Owner (FSBO).
List your homeWhat's special
Zillow last checked:
Listing updated:
Listed by:
Christine Eisenberg 877-996-5728,
Continental Real Estate Group
Bought with:
Non Mls Salesperson
Non-Mls Company
Source: GAMLS,MLS#: 10575177
Facts & features
Interior
Bedrooms & bathrooms
- Bedrooms: 2
- Bathrooms: 3
- Full bathrooms: 2
- 1/2 bathrooms: 1
- Main level bathrooms: 1
- Main level bedrooms: 1
Rooms
- Room types: Foyer, Loft, Office
Dining room
- Features: Dining Rm/Living Rm Combo
Kitchen
- Features: Kitchen Island, Pantry, Solid Surface Counters
Heating
- Heat Pump
Cooling
- Heat Pump
Appliances
- Included: Dishwasher, Disposal, Microwave, Refrigerator, Tankless Water Heater
- Laundry: In Kitchen
Features
- Double Vanity, Master On Main Level, Vaulted Ceiling(s), Walk-In Closet(s)
- Flooring: Carpet, Hardwood, Laminate, Tile
- Windows: Double Pane Windows
- Basement: None
- Attic: Pull Down Stairs
- Has fireplace: No
- Common walls with other units/homes: 1 Common Wall,No One Above,No One Below
Interior area
- Total structure area: 1,637
- Total interior livable area: 1,637 sqft
- Finished area above ground: 1,637
- Finished area below ground: 0
Property
Parking
- Total spaces: 2
- Parking features: Attached, Garage, Off Street
- Has attached garage: Yes
Features
- Levels: Two
- Stories: 2
- Patio & porch: Patio
- Has spa: Yes
- Spa features: Bath
- Fencing: Privacy
- Has view: Yes
- View description: Seasonal View
Lot
- Size: 435 Square Feet
- Features: Level
- Residential vegetation: Wooded
Details
- Parcel number: R5107 448
Construction
Type & style
- Home type: Condo
- Architectural style: Traditional
- Property subtype: Condominium
- Attached to another structure: Yes
Materials
- Brick
- Foundation: Slab
- Roof: Composition
Condition
- Resale
- New construction: No
- Year built: 2004
Utilities & green energy
- Electric: 220 Volts
- Sewer: Public Sewer
- Water: Public
- Utilities for property: Cable Available, Electricity Available, Phone Available, Sewer Available, Underground Utilities, Water Available
Green energy
- Energy efficient items: Appliances
Community & HOA
Community
- Features: Park, Playground, Near Public Transport
- Security: Carbon Monoxide Detector(s)
- Subdivision: Sugarloaf Forest
HOA
- Has HOA: Yes
- Services included: Insurance, Maintenance Structure, Maintenance Grounds, Management Fee, Pest Control, Private Roads, Reserve Fund
- HOA fee: $3,360 annually
Location
- Region: Lawrenceville
Financial & listing details
- Price per square foot: $162/sqft
- Tax assessed value: $294,700
- Annual tax amount: $1,059
- Date on market: 7/31/2025
- Cumulative days on market: 92 days
- Listing agreement: Exclusive Agency
- Listing terms: Cash,Conventional
- Electric utility on property: Yes
Price history
| Date | Event | Price |
|---|---|---|
| 2/5/2026 | Sold | $265,000-1.9%$162/sqft |
Source:  GAMLS #10575177 Report a problem GAMLS #10575177 Report a problem | ||
| 1/29/2026 | Pending sale | $270,000$165/sqft |
Source: GAMLS #10575177 Report a problem | ||
| 1/29/2026 | Listed for sale | $270,000$165/sqft |
Source: GAMLS #10575177 Report a problem | ||
| 11/16/2025 | Pending sale | $270,000$165/sqft |
Source:  FMLS GA #7624903 Report a problem FMLS GA #7624903 Report a problem | ||
| 8/10/2025 | Price change | $270,000-1.8%$165/sqft |
Source: GAMLS #10575177 Report a problem | ||
| 7/14/2025 | Price change | $275,000-1.8%$168/sqft |
Source: GAMLS #10563357 Report a problem | ||
| 6/27/2025 | Price change | $280,000+3.7%$171/sqft |
Source: Owner Report a problem | ||
| 6/18/2025 | Pending sale | $270,000$165/sqft |
Source: Owner Report a problem | ||
| 6/16/2025 | Listed for sale | $270,000+58.8%$165/sqft |
Source: Owner Report a problem | ||
| 10/25/2019 | Sold | $170,000$104/sqft |
Source:  FMLS GA #6611835 Report a problem FMLS GA #6611835 Report a problem | ||
| 9/9/2019 | Pending sale | $170,000$104/sqft |
Source: Solid Source Realty Inc. #8654248 Report a problem | ||
| 9/5/2019 | Listed for sale | $170,000+42.9%$104/sqft |
Source: Solid Source Realty, Inc. #6611835 Report a problem | ||
| 4/6/2010 | Sold | $119,000-15%$73/sqft |
Source: Public Record Report a problem | ||
| 7/25/2009 | Listing removed | $140,000$86/sqft |
Source: Virtual Properties Realty #02689615 Report a problem | ||
| 7/2/2009 | Price change | $140,000-6.7%$86/sqft |
Source: Virtual Properties Realty #02689615 Report a problem | ||
| 6/13/2009 | Listed for sale | $150,000+1%$92/sqft |
Source: Virtual Properties Realty #02689615 Report a problem | ||
| 1/7/2005 | Sold | $148,500$91/sqft |
Source: Public Record Report a problem | ||
Public tax history
| Year | Property taxes | Tax assessment |
|---|---|---|
| 2025 | $1,063 +0.4% | $117,880 -1.7% |
| 2024 | $1,059 -56.2% | $119,960 +28.4% |
| 2023 | $2,417 | $93,440 |
| 2022 | -- | $93,440 +36.2% |
| 2021 | $2,451 +4.5% | $68,600 +8.9% |
| 2020 | $2,344 +289% | $63,000 -16.8% |
| 2019 | $603 | $75,720 +15.5% |
| 2018 | $603 -3.9% | $65,560 +36.9% |
| 2016 | $627 -2% | $47,880 |
| 2015 | $640 | $47,880 +16.3% |
| 2014 | $640 +7.1% | $41,160 +18.4% |
| 2013 | $597 | $34,760 |
| 2012 | -- | $34,760 -8.5% |
| 2011 | -- | $38,000 -22.2% |
| 2010 | -- | $48,840 |
| 2009 | -- | $48,840 |
| 2007 | -- | $48,840 |
| 2006 | -- | $48,840 |
| 2005 | -- | $48,840 |
Find assessor info on the county website
Neighborhood: 30045
Nearby homes
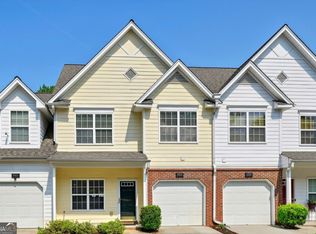
- $286,0003 bd3 ba1.7k sqft939 Pike Forest Dr, Lawrenceville, GA 30045Sold
- $278,8003 bd3 ba2.1k sqft1049 Mosscroft Ct, Lawrenceville, GA 30045Off Market
- $300,0003 bd3 ba1.4k sqft1038 Mosscroft Ct, Lawrenceville, GA 30045Sold
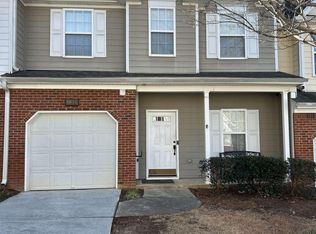
- $260,6003 bd2 ba1.7k sqft1047 Mosscroft Ct, Lawrenceville, GA 30045Off Market
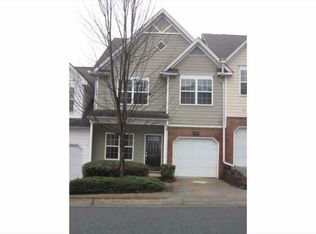
- $258,5002 bd2 ba1.7k sqft1045 Mosscroft Ct, Lawrenceville, GA 30045Off Market
- $287,8003 bd3 ba1.9k sqft1043 Mosscroft Ct, Lawrenceville, GA 30045Off Market
- $281,7002 bd3 ba1.9k sqft1040 Mosscroft Ct, Lawrenceville, GA 30045Off Market
- $254,8002 bd3 ba1.7k sqft1036 Mosscroft Ct, Lawrenceville, GA 30045Off Market
Nearby schools
GreatSchools rating
- 9/10Starling Elementary SchoolGrades: PK-5Distance: 2 mi
- 7/10Couch Middle SchoolGrades: 6-8Distance: 2 mi
- 8/10Grayson High SchoolGrades: 9-12Distance: 5.4 mi
Schools provided by the listing agent
- Elementary: Starling
- Middle: Couch
- High: Grayson
Source: GAMLS. This data may not be complete. We recommend contacting the local school district to confirm school assignments for this home.
Get a cash offer in 3 minutes
Find out how much your home could sell for in as little as 3 minutes with a no-obligation cash offer.
Estimated market value
$262,900
Get a cash offer in 3 minutes
Find out how much your home could sell for in as little as 3 minutes with a no-obligation cash offer.
Estimated market value
$262,900
- Georgia
- Gwinnett County
- Lawrenceville
- 30045
- 941 Pike Forest Dr
Nearby cities
Nearby zip codes
Other Lawrenceville Topics
