Multiple offers received. Highest and Best due by Monday 7/7 at 12PM. Welcome home to this beautifully maintained modern-layout home situated on nearly 1/3 of an acre in desirable Wyandotte! The fully privacy-fenced backyard offers the perfect setting for entertaining, relaxing, or enjoying outdoor activities. Inside, you'll love the spacious open floor plan featuring a bright eat-in kitchen with an abundance of cabinetry, providing plenty of storage. The convenience of a first-floor primary bedroom and first-floor laundry makes everyday living easy. This home has been thoughtfully updated with a new HVAC system (2020), vinyl replacement windows, and a Generac whole-house generator for added comfort and peace of mind. The fully finished basement expands your living space and includes a bathroom, making it ideal for a recreation room, extra entertaining space, home office, gym, or guest accommodations. With its generous lot, functional layout, and numerous updates, this move-in-ready home offers the perfect combination of comfort, convenience, and value. Don't miss your opportunity to make it yours! (Sale includes the second lot 931 Pine) BATVD
Pending
$249,900
941 Pine St, Wyandotte, MI 48192
3beds
1,894sqft
Single Family Residence
Built in 1995
0.32 Acres Lot
$261,700 Zestimate®
$132/sqft
$-- HOA
What's special
- 17 days |
- 493 |
- 13 |
Zillow last checked:
Listing updated:
Listed by:
Amy Raupp 734-561-1000,
Four Seasons Realty Dan Berry Group 734-561-1000
Source: Realcomp II,MLS#: 20261048697
Facts & features
Interior
Bedrooms & bathrooms
- Bedrooms: 3
- Bathrooms: 3
- Full bathrooms: 2
- 1/2 bathrooms: 1
Primary bedroom
- Level: Second
- Area: 168
- Dimensions: 14 X 12
Bedroom
- Level: Second
- Area: 156
- Dimensions: 13 X 12
Bedroom
- Level: Second
- Area: 168
- Dimensions: 14 X 12
Other
- Level: Entry
Other
- Level: Second
Other
- Level: Basement
Kitchen
- Level: Entry
- Area: 187
- Dimensions: 11 X 17
Laundry
- Level: Entry
- Area: 35
- Dimensions: 5 X 7
Living room
- Level: Entry
- Area: 208
- Dimensions: 16 X 13
Heating
- Forced Air, Natural Gas
Cooling
- Ceiling Fans, Central Air
Appliances
- Included: Dishwasher, Dryer, Free Standing Gas Range, Free Standing Refrigerator, Washer
- Laundry: Laundry Room
Features
- Basement: Finished,Full
- Has fireplace: No
Interior area
- Total interior livable area: 1,894 sqft
- Finished area above ground: 1,394
- Finished area below ground: 500
Property
Parking
- Total spaces: 2.5
- Parking features: Twoand Half Car Garage, Detached, Parking Pad
- Garage spaces: 2.5
Features
- Levels: Two
- Stories: 2
- Entry location: GroundLevelwSteps
- Patio & porch: Covered, Porch
- Pool features: None
- Fencing: Fenced
Lot
- Size: 0.32 Acres
- Dimensions: 110 x 127
Details
- Parcel number: 57021090021300
- Special conditions: Short Sale No,Standard
Construction
Type & style
- Home type: SingleFamily
- Architectural style: Contemporary
- Property subtype: Single Family Residence
Materials
- Vinyl Siding
- Foundation: Basement, Poured
Condition
- New construction: No
- Year built: 1995
Utilities & green energy
- Electric: Generator
- Sewer: Public Sewer
- Water: Public
Community & HOA
Community
- Subdivision: ADELAIDE SUB
HOA
- Has HOA: No
Location
- Region: Wyandotte
Financial & listing details
- Price per square foot: $132/sqft
- Tax assessed value: $3,837
- Annual tax amount: $275
- Date on market: 7/2/2026
- Cumulative days on market: 17 days
- Listing agreement: Exclusive Right To Sell
- Listing terms: Cash,Conventional,FHA,Va Loan
Estimated market value
$261,700
$249,000 - $275,000
$2,369/mo
Price history
| Date | Event | Price |
|---|---|---|
| 7/6/2026 | Pending sale | $249,900$132/sqft |
Source:  Realcomp II #20261048697 Report a problem Realcomp II #20261048697 Report a problem | ||
| 7/2/2026 | Listed for sale | $249,900+104.8%$132/sqft |
Source: Realcomp II #20261048697 Report a problem | ||
| 7/1/2003 | Sold | $122,000$64/sqft |
Source: Public Record Report a problem | ||
Public tax history
| Year | Property taxes | Tax assessment |
|---|---|---|
| 2025 | -- | $89,900 +7% |
| 2024 | -- | $84,000 +9.8% |
| 2023 | -- | $76,500 +4.2% |
| 2022 | -- | $73,400 +11.2% |
| 2021 | -- | $66,000 |
| 2020 | $2,528 +6% | $66,000 +1.5% |
| 2019 | $2,384 | $65,000 +20.8% |
| 2018 | $2,384 -0.9% | $53,800 |
| 2017 | $2,407 | $53,800 +10% |
| 2016 | $2,407 +20.4% | $48,900 +7.7% |
| 2015 | $1,999 -51.9% | $45,400 +9.1% |
| 2013 | $4,160 +108.1% | $41,600 -4.6% |
| 2012 | $1,999 | $43,600 -24.8% |
| 2010 | -- | $58,000 -16.4% |
| 2009 | -- | $69,400 -13.5% |
| 2008 | -- | $80,200 |
| 2007 | -- | $80,200 |
| 2005 | $2,907 | $80,200 |
| 2003 | -- | $80,200 |
Find assessor info on the county website
Monthly payment
Est. payment
Payment breakdown
Explore the cost of this home by adjusting the details. Changes won't be saved.Climate risks
Neighborhood: 48192
Nearby schools
GreatSchools rating
- 5/10Monroe Elementary SchoolGrades: K-5Distance: 0.5 mi
- 5/10Woodrow Wilson SchoolGrades: 6-8Distance: 1.6 mi
- 6/10Roosevelt High SchoolGrades: 9-12Distance: 0.4 mi
- $15,700-- bd-- ba-- sqft941 Pine St, Wyandotte, MI 48192Off Market
- $274,6003 bd2 ba1.5k sqft1009 Pine St, Wyandotte, MI 48192Off Market
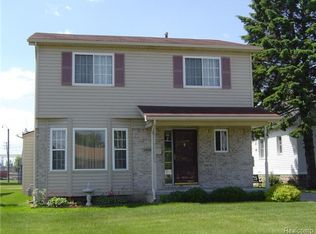
- $153,4003 bd1 ba1.4k sqft1016 Adelaide St, Wyandotte, MI 48192Off Market

- $--3,833 Square FeetAdelaide, Wyandotte, MI 48192Off Market
- $136,0002 bd1 ba792 sqft1024 Adelaide St, Wyandotte, MI 48192Sold
- $251,500-- bd2 ba1k sqft980 Pine St, Wyandotte, MI 48192Off Market
- $311,900-- bd4 ba1.6k sqft960 Pine St, Wyandotte, MI 48192Off Market
- $249,6003 bd2 ba1k sqft1000 Pine St, Wyandotte, MI 48192Off Market
A local agent can set up tours, give advice and negotiate with sellers.
Similar homes
- $219,9003 bd2 ba2k sqft1760 Sycamore St, Wyandotte, MI 48192For Sale

 MLS ID #20261050752, Zeinab Bazzi, EXP Realty Main. Realcomp II
 - $264,9004 bd2 ba2.1k sqft2100 21st St, Wyandotte, MI 48192For Sale
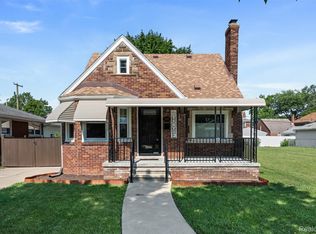 MLS ID #20261048759, Dolores Cecile, Elite Realty. Realcomp II
 - $219,9003 bd1 ba1.1k sqft826 Goddard St, Wyandotte, MI 48192For Sale
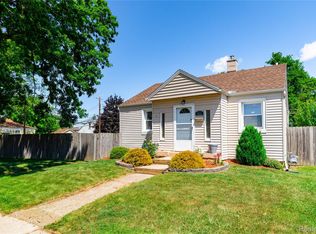 MLS ID #20261046045, S Brooke MacNee, MBA Realty. Realcomp II
 - $250,0003 bd1 ba1.3k sqft7993 Church Rd, Grosse Ile, MI 48138For Sale
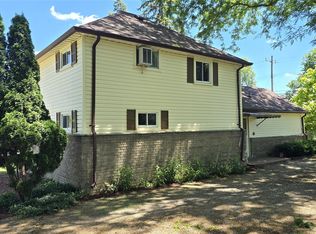 MLS ID #20261039601, Jeffrey S Kovatch, EXP Realty. Realcomp II
 - $250,0003 bd3 ba1.1k sqft3233 Grange Rd, Trenton, MI 48183For Sale
 MLS ID #26037287, Joseph Dever, Coldwell Banker Professionals. MichRIC
 - $245,0003 bd1 ba1.5k sqft20052 Pine St, Brownstown, MI 48174For SaleMLS ID #20261030602, Hanoe Gibbons, Hanoe Gibbons Team Realtors. Realcomp II
- $269,0003 bd1 ba1.7k sqft27241 Evelyn Ave, Brownstown, MI 48183For SaleMLS ID #20261055501, Michael Procissi, Power House Group Realty. Realcomp II
- $239,0005 bd3 ba2.1k sqft6011 Washington St, Romulus, MI 48174For SaleMLS ID #20261055652, Alex Bitar, Keller Williams Legacy. Realcomp II
- $275,0004 bd2 ba1.9k sqft19227 Gudith Rd, Brownstown, MI 48183For SaleMLS ID #20261042342, Colleen Miller, EXP Realty. Realcomp II
- $209,9003 bd2 ba1.7k sqft15421 McCann St, Southgate, MI 48195For SaleMLS ID #20261048274, Stephen Hohl, KW Professionals Brighton. Realcomp II
- $264,9003 bd2 ba1.6k sqft9651 Blaty St, Taylor, MI 48180For SaleMLS ID #20261050866, Frank A Mastroianni, Real Estate One-Northville. Realcomp II
- $220,0003 bd1 ba1.2k sqft9235 Whitall Ln, Grosse Ile, MI 48138For SaleMLS ID #20261043262, Lorie Polgar, Island Realty - KW Advantage. Realcomp II
- $199,9993 bd1 ba1.7k sqft1946 Leblanc St, Lincoln Park, MI 48146For SaleMLS ID #20261053130, Ashley Najarian, RE/MAX Dream Properties. Realcomp II
- $200,0003 bd2 ba2.1k sqft14716 Eureka Rd, Southgate, MI 48195For SaleMLS ID #20261037010, Edwin Vento, RE/MAX Leading Edge. Realcomp II
- $205,0003 bd1 ba1k sqft15080 Churchill St, Southgate, MI 48195For SaleMLS ID #20261041648, Nick Jaafar, Keller Williams Legacy. Realcomp II
- $279,9003 bd2 ba2k sqft32539 Washington St, Livonia, MI 48150For SaleMLS ID #20261055576, Jessica Millerwise, MGR Real Estate. Realcomp II
- $234,9993 bd2 ba1.8k sqft3360 Alice St, Dearborn, MI 48124For SaleMLS ID #20261045183, Malek Harajli, Empire Realty Fawaz & Arzouni. Realcomp II
- $219,9003 bd1 ba1.1k sqft7739 Rosedale Blvd, Allen Park, MI 48101For SaleMLS ID #20261010195, Hassan Makhzoum, Keller Williams Legacy. Realcomp II
- $224,9003 bd2 ba2k sqft37613 Castle Dr, Romulus, MI 48174For Sale
 MLS ID #50208754, Nicholas Byrne, Key Realty One LLC - Summerfield. MiRealSource
 - $299,9003 bd1 ba1k sqft25248 Hass St, Dearborn Heights, MI 48127For SaleMLS ID #26037078, Robin Massey, North Shores Properties, LLC.. MichRIC
