Skip main navigation
Sold for $347,900
  • $347,900

    941 Pineland Dr, Woodruff, SC 29388

    4beds
    2,163sqft
    Single Family Residence, Residential
    Built in 2024
    6,534 Square Feet Lot
    $345,200 Zestimate®
    $161/sqft
    $2,469 Estimated rent

    Home value

    $345,200

    $318,000 - $376,000

    $2,469/mo

    Zestimate® history
    Loading
    Loading...

    Owner options

    List your home for rent

    $2,469/mo

    Rent Zestimate®

    Find your next renter with Zillow Rental Manager. Plus, with online applications, you can quickly screen prospective tenants – for free.

    Learn more

    $2,469/mo

    Rent Zestimate®

    Refinance and save

    $1,645/mo

    Est. payment

    Refinancing to a lower rate could help reduce your monthly payments and save thousands over the life of the loan.

    See today's rates

    $1,645/mo

    Est. payment

    Explore your selling options

    Work with a Zillow partner agent

    Leverage their expertise and Zillow's premium Showcase listings to get your home seen by more buyers.

    Get started

    List with your own agent

    Get your home in front of millions of buyers by listing it on Zillow.

    Learn how to do it

    Sell it yourself

    Take full control of how buyers see your home on Zillow by listing For Sale by Owner (FSBO).

    List your home

    What's special

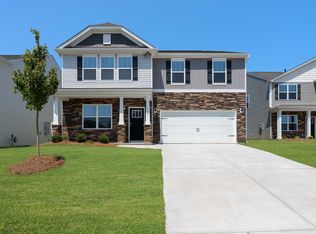

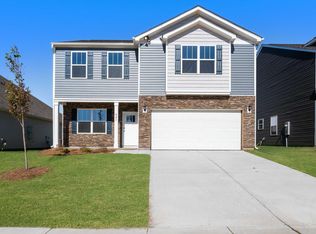
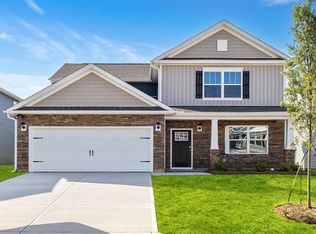
    Welcome to Hunters Ridge, a new home community in the rapidly growing city of Woodruff, SC. Located in one of the fastest-growing areas of the Upstate, Hunters Ridge offers a prime location that blends convenience, comfort, and modern living. This home offers the Winston floorplan, a gorgeous 2-story home featuring 4 bedrooms, 2 ½ bathrooms, a covered back porch, dual primary suites, and a two-car garage, approximately, 2565 square feet. As you enter, you’ll be welcomed by an inviting foyer that connects to a spacious dining room before leading into the heart of the home. The open-concept design includes a large living room that seamlessly blends into the functional kitchen. The gourmet kitchen is equipped with stainless steel appliances, ample cabinet space, and a large island with a breakfast bar, perfect for both cooking and casual dining. Adjacent to the kitchen, you'll find the first primary suite, complete with a large walk-in closet and a private bathroom. Upstairs, the second primary suite features two walk-in closets and a private bathroom, offering plenty of space for relaxation. A versatile loft area upstairs provides additional space, perfect for a media room or playroom. Two additional bedrooms and a full bathroom complete the second floor, making this home perfect for multigenerational living with its dual primary suites. Homes in this neighborhood also come equipped with smart home technology, allowing you to easily control your home. Whether it's adjusting the temperature or turning on the lights, convenience is at your fingertips. Hunters Ridge offers numerous amenities, including a cabana, playground, and pickleball courts, providing ample space for recreation and relaxation. The community is ideally located near Tyger River Park, Carolina Springs Golf Club, Pelham Mill Park, and the bustling downtown Five Forks area. With the new BMW plant just across the street and downtown Woodruff only 10 minutes away, you’ll enjoy easy access to a variety of dining, shopping, and entertainment options. Whether you’re commuting for work or spending time with family, this location has something for everyone. Call today and come tour Hunters Ridge.

    Zillow last checked:

    Listing updated:

    Listed by:

    Trina Montalbano 864-713-0753,

    D.R. Horton

    Bought with:

    Eliana Pizarro

    Bluefield Realty Group

    Source: Greater Greenville AOR,MLS#: 1537689MLS Logo

    Facts & features

    Interior

    Bedrooms & bathrooms
    • Bedrooms: 4
    • Bathrooms: 3
    • Full bathrooms: 3
    • Main level bathrooms: 1
    • Main level bedrooms: 1
    Rooms
    • Room types: Laundry
    Primary bedroom
    • Area: 252
    • Dimensions: 14 x 18
    Bedroom 2
    • Area: 156
    • Dimensions: 12 x 13
    Bedroom 3
    • Area: 156
    • Dimensions: 12 x 13
    Bedroom 4
    • Area: 195
    • Dimensions: 15 x 13
    Primary bathroom
    • Features: Double Sink, Shower Only
    Dining room
    • Area: 144
    • Dimensions: 12 x 12
    Family room
    • Area: 266
    • Dimensions: 14 x 19
    Kitchen
    • Area: 162
    • Dimensions: 9 x 18
    Heating
    • Forced Air, Natural Gas
    Cooling
    • Attic Fan, Central Air
    Appliances
    • Included: Gas Cooktop, Self Cleaning Oven, Gas Oven, Microwave, Tankless Water Heater
    • Laundry: 2nd Floor, Laundry Room
    Features
    • High Ceilings, Vaulted Ceiling(s), Ceiling Smooth, Walk-In Closet(s), Countertops – Quartz, Pantry, Radon System
    • Flooring: Luxury Vinyl
    • Basement: None
    • Attic: Pull Down Stairs,Storage
    • Number of fireplaces: 1
    • Fireplace features: Gas Log, Ventless
    Interior area
    • Total structure area: 2,565
    • Total interior livable area: 2,163 sqft

    Property

    Parking
    • Total spaces: 2
    • Parking features: Attached, Paved
    • Attached garage spaces: 2
    • Has uncovered spaces: Yes
    Features
    • Levels: Two
    • Stories: 2
    • Patio & porch: Patio, Front Porch
    Lot
    • Size: 6,534 Square Feet
    • Dimensions: 53 x 125 x 53 x 125
    • Features: Cul-De-Sac, 1/2 Acre or Less
    • Topography: Level
    Details
    • Parcel number: 42500001.85

    Construction

    Type & style
    • Home type: SingleFamily
    • Architectural style: Traditional,Craftsman
    • Property subtype: Single Family Residence, Residential
    Materials
    • Stone, Vinyl Siding
    • Foundation: Slab
    • Roof: Architectural
    Condition
    • New Construction
    • New construction: Yes
    • Year built: 2024
    Details
    • Builder model: Winston C
    • Builder name: D.R. Horton

    Utilities & green energy

    • Sewer: Public Sewer
    • Water: Public
    • Utilities for property: Cable Available, Underground Utilities

    Community & HOA

    Community
    • Features: Common Areas, Street Lights, Pool
    • Security: Smoke Detector(s), Prewired
    • Subdivision: Hunters Ridge
    HOA
    • Has HOA: No
    • Services included: Street Lights, By-Laws
    Location
    • Region: Woodruff

    Financial & listing details

    • Price per square foot: $161/sqft
    • Tax assessed value: $2,900
    • Date on market: 9/16/2024
    • Listing terms: USDA Loan

    Price history

    DateEventPrice
    7/10/2025Sold$347,900$161/sqft
    Source: Greater Greenville AOR #1537689 Report a problem
    5/20/2025Contingent$347,900$161/sqft
    Source: Greater Greenville AOR #1537689 Report a problem
    5/9/2025Price change$347,900+3.9%$161/sqft
    Source: Greater Greenville AOR #1537689 Report a problem
    4/30/2025Price change$334,900-1.5%$155/sqft
    Source: Greater Greenville AOR #1537689 Report a problem
    3/29/2025Price change$339,900-1.4%$157/sqft
    Source: DR Horton Report a problem
    3/7/2025Price change$344,900-0.3%$159/sqft
    Source: Greater Greenville AOR #1537689 Report a problem
    1/9/2025Price change$345,900+3.1%$160/sqft
    Source: Greater Greenville AOR #1537689 Report a problem
    8/30/2024Listed for sale$335,440$155/sqft
    Source: DR Horton Report a problem

    Public tax history

    YearProperty taxesTax assessment
    2025-- $174
    2024$78 $174
    Find assessor info on the county website

    Neighborhood: 29388

    Nearby schools

    GreatSchools rating
    Schools provided by the listing agent
    • Elementary: Woodruff
    • Middle: Woodruff
    • High: Woodruff

    Source: Greater Greenville AOR. This data may not be complete. We recommend contacting the local school district to confirm school assignments for this home.

    Get a cash offer in 3 minutes
    Find out how much your home could sell for in as little as 3 minutes with a no-obligation cash offer.
    Estimated market value
    $345,200
    Get a cash offer in 3 minutes
    Find out how much your home could sell for in as little as 3 minutes with a no-obligation cash offer.
    Estimated market value
    $345,200