Skip main navigation
Sold for $425,000
  • $425,000

    941 Quentin Street, Aurora, CO 80011

    4beds
    1,621sqft
    Single Family Residence
    Built in 1952
    8,276.4 Square Feet Lot
    $428,400 Zestimate®
    $262/sqft
    $2,612 Estimated rent

    Home value

    $428,400

    $407,000 - $450,000

    $2,612/mo

    Zestimate® history
    Loading
    Loading...

    Owner options

    List your home for rent

    $2,612/mo

    Rent Zestimate®

    Find your next renter with Zillow Rental Manager. Plus, with online applications, you can quickly screen prospective tenants – for free.

    Learn more

    $2,612/mo

    Rent Zestimate®

    Refinance and save

    $2,468/mo

    Est. payment

    Refinancing to a lower rate could help reduce your monthly payments and save thousands over the life of the loan.

    See today's rates

    $2,468/mo

    Est. payment

    Explore your selling options

    Work with a Zillow partner agent

    Leverage their expertise and Zillow's premium Showcase listings to get your home seen by more buyers.

    Get started

    List with your own agent

    Get your home in front of millions of buyers by listing it on Zillow.

    Learn how to do it

    Sell it yourself

    Take full control of how buyers see your home on Zillow by listing For Sale by Owner (FSBO).

    List your home

    What's special

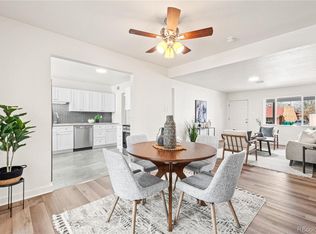
    Contemporary fixturesModern cabinetryNewer paintOpen and inviting layoutSpacious bedroomsSleek countertopsUpdated flooring
    Updated and move-in ready, this 4-bedroom, 2-bath home showcases a complete modern refresh throughout. The open and inviting layout is enhanced by updated flooring, newer paint, and contemporary fixtures that create a clean, cohesive look. The kitchen has been updated with modern cabinetry, sleek countertops, and updated appliances, while both bathrooms feature stylish finishes and thoughtful design. Spacious bedrooms and comfortable living areas provide flexibility for everyday living, work, or guests. Enjoy the backyard with a detached 2 car oversized garage. Conveniently located near shopping, dining, schools, and major commuter routes, this turnkey property offers comfort, functionality, and style in an established neighborhood. Buyer and buyer's agent to verify sf, tax, hoa and schools

    Zillow last checked:

    Listing updated:

    Listed by:

    Kimberly Pitaniello 303-579-0350 kim@kimpit.net,

    RE/MAX Alliance

    Bought with:

    Lisa Arteseros, 040007484

    Novella Real Estate

    Source: REcolorado as distributed by MLS GRID,MLS#: 3769527MLS Logo

    Facts & features

    Interior

    Bedrooms & bathrooms
    • Bedrooms: 4
    • Bathrooms: 2
    • Full bathrooms: 1
    • 3/4 bathrooms: 1
    • Main level bathrooms: 2
    • Main level bedrooms: 4
    Bedroom
    • Level: Main
    Bedroom
    • Level: Main
    Bedroom
    • Level: Main
    Bedroom
    • Level: Main
    Bathroom
    • Description: Recently Updated
    • Level: Main
    Bathroom
    • Level: Main
    Dining room
    • Level: Main
    Kitchen
    • Description: Appliances, Granite Counter Tops And Tile Backsplash
    • Level: Main
    Laundry
    • Level: Main
    Living room
    • Description: Laminate Flooring And Fireplace
    • Level: Main
    Heating
    • Forced Air
    Cooling
    • Central Air
    Appliances
    • Included: Dishwasher, Microwave, Range, Refrigerator
    Features
    • Flooring: Carpet, Laminate, Tile
    • Has basement: No
    • Has fireplace: Yes
    • Fireplace features: Living Room
    Interior area
    • Total structure area: 1,621
    • Total interior livable area: 1,621 sqft
    • Finished area above ground: 1,621

    Property

    Parking
    • Total spaces: 6
    • Parking features: Garage
    • Garage spaces: 2
    • Details: Off Street Spaces: 4
    Features
    • Levels: One
    • Stories: 1
    • Patio & porch: Covered, Front Porch
    • Fencing: Partial
    Lot
    • Size: 8,276 sqft
    Details
    • Parcel number: 031061954
    • Special conditions: HUD Owned

    Construction

    Type & style
    • Home type: SingleFamily
    • Property subtype: Single Family Residence
    Materials
    • Brick
    • Roof: Composition
    Condition
    • Year built: 1952

    Utilities & green energy

    • Sewer: Public Sewer
    • Water: Public

    Community & neighborhood

    Location
    • Region: Aurora
    • Subdivision: Hoffman Heights

    Other

    Other facts
    • Listing terms: Cash,FHA,Other
    • Ownership: Government

    Price history

    DateEventPrice
    3/13/2026Sold$425,000$262/sqft
    Source: REcolorado as distributed by MLS GRID #3769527 Report a problem
    1/22/2026Pending sale$425,000$262/sqft
    Source: REcolorado as distributed by MLS GRID #3769527 Report a problem
    1/13/2026Listed for sale$425,000-22.7%$262/sqft
    Source: REcolorado as distributed by MLS GRID #3769527 Report a problem
    8/4/2022Sold$549,900+52.8%$339/sqft
    Source: Public Record Report a problem
    7/8/2021Sold$360,000$222/sqft
    Source: Public Record Report a problem

    Public tax history

    YearProperty taxesTax assessment
    2025$3,322 +3.1%$33,281 -4%
    2024$3,222 +40.8%$34,666 -10.5%
    2023$2,289 +39.4%$38,723 +69.9%
    2022$1,642 $22,796 -2.8%
    2021-- $23,452 +7.3%
    2020$1,532 +31.9%$21,865
    2019$1,162 $21,865 +20.2%
    2018$1,162 +15%$18,187
    2017$1,011 $18,187 +29.3%
    2016-- $14,065
    2015-- $14,065 +62.8%
    2014$638 +56.8%$8,637 +4.3%
    2013$407 $8,280
    2012-- $8,280
    2011$762 +1.1%$8,280 -11.9%
    2010$754 +47%$9,400
    2009$513 $9,400 -26.5%
    2008-- $12,792
    2007-- $12,792 -11.5%
    2006-- $14,448
    2005-- $14,448 +2.8%
    2002$1,079 +24.2%$14,050 +27.7%
    2001$869 $11,000

    Find assessor info on the county website

    Neighborhood: Jewell Heights - Hoffman Heights

    Nearby schools

    GreatSchools rating
    Schools provided by the listing agent
    • Elementary: Peoria
    • Middle: South
    • High: Aurora Central
    • District: Adams-Arapahoe 28J

    Source: REcolorado as distributed by MLS GRID. This data may not be complete. We recommend contacting the local school district to confirm school assignments for this home.

    Get a cash offer in 3 minutes
    Find out how much your home could sell for in as little as 3 minutes with a no-obligation cash offer.
    Estimated market value
    $428,400
    Get a cash offer in 3 minutes
    Find out how much your home could sell for in as little as 3 minutes with a no-obligation cash offer.
    Estimated market value
    $428,400