Skip main navigation
Sold
  • Price Unknown

    941 Raegil St, El Paso, TX 79928

    4beds
    1,957sqft
    Single Family Residence
    Built in 2024
    5,662 Square Feet Lot
    $330,700 Zestimate®
    $--/sqft
    $2,222 Estimated rent

    Home value

    $330,700

    Estimated sales range

    Not available

    $2,222/mo

    Zestimate® history
    Loading
    Loading...

    Owner options

    List your home for rent

    $2,222/mo

    Rent Zestimate®

    Find your next renter with Zillow Rental Manager. Plus, with online applications, you can quickly screen prospective tenants – for free.

    Learn more

    $2,222/mo

    Rent Zestimate®

    Refinance and save

    Refinancing to a lower rate could help reduce your monthly payments and save thousands over the life of the loan.

    See today's rates

    Explore your selling options

    Work with a Zillow partner agent

    Leverage their expertise and Zillow's premium Showcase listings to get your home seen by more buyers.

    Get started

    List with your own agent

    Get your home in front of millions of buyers by listing it on Zillow.

    Learn how to do it

    Sell it yourself

    Take full control of how buyers see your home on Zillow by listing For Sale by Owner (FSBO).

    List your home

    What's special

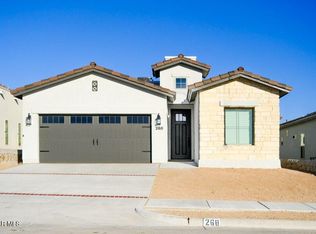
    Tuscan-style homeModern appliancesWarm earthy tonesSpacious bedroomsFour bedroomsTuscan-inspired design elementsWell-designed floor plan
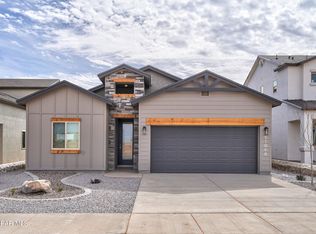
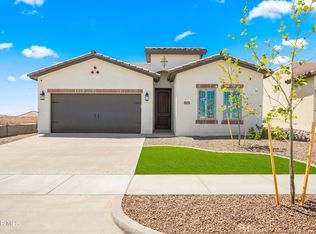
    This beautiful Tuscan-style home, offers the perfect blend of elegance and functionality. With a total of four bedrooms, two and a half bathrooms, and a two-car garage, it provides ample space for a growing family or those in need of a home office.Spanning across 1957 square feet, this property boasts generous living areas that are perfect for both relaxation and entertainment. The well-designed floor plan ensures seamless flow between the rooms, creating a harmonious living experience.The spacious bedrooms offer comfort and privacy, while the two and a half bathrooms provide convenience for everyone in the household. The master suite is a tranquil retreat, featuring a luxurious en-suite bathroom and a spacious walk-in closet. The Tuscan-inspired design elements are showcased throughout the home, with beautiful architectural details and warm earthy tones. The kitchen is a chef's dream, equipped with modern appliances, ample counter space, and stylish cabinetry .

    Zillow last checked:

    Listing updated:

    Listed by:

    Denise Zubia 0634394 915-276-5261,

    EXIT Elite Realty

    Bought with:

    Elizabeth Cedillos, 0751647

    ClearView Realty

    Source: GEPAR,MLS#: 896374MLS Logo

    Facts & features

    Interior

    Bedrooms & bathrooms
    • Bedrooms: 4
    • Bathrooms: 3
    • Full bathrooms: 2
    • 3/4 bathrooms: 1
    Heating
    • Natural Gas
    Cooling
    • Refrigerated
    Appliances
    • Included: See Remarks
    Features
    • See Remarks
    • Flooring: Tile, Carpet
    • Windows: Blinds
    • Has fireplace: No
    Interior area
    • Total structure area: 1,957
    • Total interior livable area: 1,957 sqft

    Property

    Features
    • Exterior features: See Remarks
    Lot
    • Size: 5,662 Square Feet
    • Features: Planned Community
    Details
    • Parcel number: P07900400100100
    • Zoning: R1
    • Special conditions: None

    Construction

    Type & style
    • Home type: SingleFamily
    • Architectural style: 1 Story
    • Property subtype: Single Family Residence
    Materials
    • Stucco
    • Roof: Tile
    Condition
    • Year built: 2024
    Details
    • Builder name: Hakes Brothers Llc

    Utilities & green energy

    • Water: City

    Community & HOA

    Community
    • Subdivision: Painted Desert At Mission Ridge
    HOA
    • Has HOA: No
    • Services included: None
    Location
    • Region: El Paso

    Financial & listing details

    • Tax assessed value: $301,986
    • Date on market: 2/16/2024
    • Cumulative days on market: 317 days
    • Listing terms: Cash,Conventional,FHA,TX Veteran,VA Loan

    Price history

    DateEventPrice
    12/11/2024Sold--
    Source: GEPAR #896374 Report a problem
    10/7/2024Price change$321,990-1.2%$165/sqft
    Source: Hakes Brothers Report a problem
    8/19/2024Price change$325,900-1.3%$167/sqft
    Source: GEPAR #896374 Report a problem
    7/30/2024Price change$330,185+1.6%$169/sqft
    Source: Exit Realty #896374 Report a problem
    7/25/2024Price change$324,990-1.9%$166/sqft
    Source: Hakes Brothers Report a problem
    6/20/2024Price change$331,330+0.3%$169/sqft
    Source: Hakes Brothers Report a problem
    2/16/2024Listed for sale$330,185$169/sqft
    Source: GEPAR #896374 Report a problem
    2/6/2024Listing removed--
    Source: GEPAR #893459 Report a problem
    12/22/2023Listed for sale$330,185$169/sqft
    Source: GEPAR #893459 Report a problem

    Public tax history

    YearProperty taxesTax assessment
    2025-- $301,986 +3231.7%
    2024$254 -4.3%$9,064
    2023$265 $9,064
    Find assessor info on the county website

    Neighborhood: 79928

    Nearby schools

    GreatSchools rating
    Schools provided by the listing agent
    • Elementary: Dr Sue Shook
    • Middle: Col John O Ensor
    • High: Eastlake

    Source: GEPAR. This data may not be complete. We recommend contacting the local school district to confirm school assignments for this home.

    Sell for more on Zillow
    Get a Zillow Showcase℠ listing at no additional cost and you could sell for .
    $330,700
    2% more
    +$6,614
    With Zillow Showcase(estimated)
    $337,314