**Charming, Carpenter-Crafted Home with Modern Amenities**Step into this exquisitely maintained 3-bedroom, 2-bathroom home, lovingly crafted and cared for by the seller, a skilled carpenter. Move-in ready and brimming with unique features, this home offers a blend of rustic charm and modern conveniences that will impress even the most discerning buyer.The spacious living room boasts a built-in TV complete with an electric fireplace and a stylish mantle, perfect for cozy evenings. The TV is included with the home, ensuring your entertainment setup is ready from day one.In the kitchen, you’ll find floating shelves and a built-in buffet with a stunning pine top, ideal for both everyday living and entertaining. The secondary bedroom features custom built-in bunk beds with shiplap walls and shelving, accommodating a full-size memory foam mattress on the top bunk.The secondary bathroom is adorned with a real pine barn door and built-in shelving, adding a touch of farmhouse elegance. Step outside to the 16x20 patio with pavers, perfect for outdoor dining and relaxation. The 12x16 timber frame back porch, constructed from locally sourced pine, offers a serene space to unwind, with 8x10 solid pine beams sealed with lifetime timber oil from Australian Gold.Enjoy the true 1-inch pine ceiling with a six-foot wide high-velocity ceiling fan, creating a cool and comfortable environment. The property also features exterior lighting, enhancing both security and curb appeal.Beat the summer heat in the 16x9 above-ground pool with an upgraded sand filter, with all pool equipment included. For the tech-savvy homeowner, this house is equipped with a Google doorbell, two Google security cameras, a Google smart thermostat, and a Google whole-house hub. Some rooms are fitted with smart switches, fully integrated with Google voice activation for seamless home automation.Don’t miss the opportunity to own this distinctive, well-maintained home crafted by a talented carpenter, with its perfect blend of craftsmanship and contemporary features. Schedule a showing today and experience the charm and comfort of this exceptional property!
Sold for $230,000
$230,000
941 Red Hawk Dr, Waynesville, GA 31566
3beds
1,536sqft
Single Family Residence
Built in 2023
0.53 Acres Lot
$244,900 Zestimate®
$150/sqft
$2,009 Estimated rent
Home value
$244,900
$233,000 - $257,000
$2,009/mo
Zestimate® history
Owner options
List your home for rent
$2,009/mo
Rent Zestimate®
Find your next renter with Zillow Rental Manager. Plus, with online applications, you can quickly screen prospective tenants – for free.
$2,009/mo
Rent Zestimate®
Refinance and save
$1,563/mo
Est. payment
Refinancing to a lower rate could help reduce your monthly payments and save thousands over the life of the loan.
$1,563/mo
Est. payment
Explore your selling options
Work with a Zillow partner agent
Leverage their expertise and Zillow's premium Showcase listings to get your home seen by more buyers.
Get startedList with your own agent
Get your home in front of millions of buyers by listing it on Zillow.
Learn how to do itSell it yourself
Take full control of how buyers see your home on Zillow by listing For Sale by Owner (FSBO).
List your homeWhat's special
Zillow last checked:
Listing updated:
Listed by:
Monica Spaulding,
Music Properties Group
Bought with:
Carli Aycock, 424244
Keller Williams Realty Golden Isles
Source: Scout MLS,MLS#: 1646991
Facts & features
Interior
Bedrooms & bathrooms
- Bedrooms: 3
- Bathrooms: 2
- Full bathrooms: 2
Features
- Has basement: No
Interior area
- Total structure area: 1,536
- Total interior livable area: 1,536 sqft
Property
Features
- Has private pool: Yes
Lot
- Size: 0.53 Acres
Details
- Parcel number: 0111D532
- Special conditions: Standard
Construction
Type & style
- Home type: SingleFamily
- Property subtype: Single Family Residence
Condition
- As Is
- Year built: 2023
Community & HOA
Community
- Subdivision: Hawk's Landing
Location
- Region: Waynesville
Financial & listing details
- Price per square foot: $150/sqft
- Annual tax amount: $1,496
- Date on market: 6/8/2024
Price history
| Date | Event | Price |
|---|---|---|
| 7/22/2024 | Sold | $230,000-16.4%$150/sqft |
Source: Scout MLS #1646991 Report a problem | ||
| 6/20/2024 | Pending sale | $275,000$179/sqft |
Source: Scout MLS #1646991 Report a problem | ||
| 6/12/2024 | Listed for sale | $275,000+48.6%$179/sqft |
Source: Scout MLS #1646991 Report a problem | ||
| 1/31/2023 | Sold | $185,000+2.8%$120/sqft |
Source: Scout MLS #1637312 Report a problem | ||
| 12/20/2022 | Pending sale | $180,000$117/sqft |
Source: Scout MLS #1637312 Report a problem | ||
| 11/23/2022 | Listed for sale | $180,000$117/sqft |
Source: Scout MLS #1637312 Report a problem | ||
Public tax history
Tax history is unavailable.
Neighborhood: 31566
Nearby homes
- $9,735-- bd-- ba-- sqft530 Red Hawk Dr, Waynesville, GA 31566Off Market
- $200,0003 bd2 ba1.5k sqft753 Red Hawk Dr, Waynesville, GA 31566Sold
- $218,0003 bd2 ba1.5k sqft825 Red Hawk Dr, Waynesville, GA 31566Sold
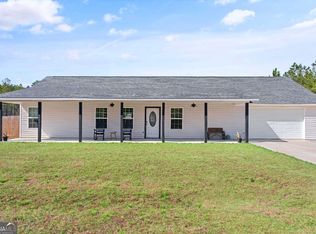
- $216,0003 bd2 ba1.5k sqft733 Red Hawk Dr, Waynesville, GA 31566Sold
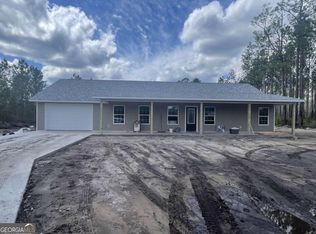
- $210,0003 bd2 ba1.5k sqft701 Red Hawk Dr, Waynesville, GA 31566Sold
- $210,0003 bd2 ba1.5k sqft667 Red Hawk Dr, Waynesville, GA 31566Sold
- $9,075-- bd-- ba-- sqft529 Red Hawk Dr, Waynesville, GA 31566Off Market
- $225,8003 bd2 ba1.2k sqft844 Red Hawk Dr, Waynesville, GA 31566Off Market
- $9,240-- bd-- ba-- sqft531 Red Hawk Dr, Waynesville, GA 31566Off Market
Nearby schools
GreatSchools rating
- 7/10Waynesville Primary SchoolGrades: PK-3Distance: 0.6 mi
- 5/10Brantley County Middle SchoolGrades: 7-8Distance: 13.5 mi
- 6/10Brantley County High SchoolGrades: 9-12Distance: 13.6 mi
Sell for more on Zillow
Get a Zillow Showcase℠ listing at no additional cost and you could sell for .
$244,900
2% more
+$4,898
With Zillow Showcase(estimated)
$249,798
Sell for more on Zillow
Get a Zillow Showcase℠ listing at no additional cost and you could sell for .
$244,900
2% more
+$4,898
With Zillow Showcase(estimated)
$249,798
- Georgia
- Brantley County
- Waynesville
- 31566
- 941 Red Hawk Dr
