Built in 1993 and lovingly maintained by its original owner, this home is a true testament to pride of ownership. From the moment you walk in, you’ll appreciate how well cared for it has been over the years. The original finishes reflect the solid construction and thoughtful design that have stood the test of time. The walls still showcase their original paint — a rare find that speaks to the gentle care this home has received. Everything has been preserved beautifully, offering a clean, well-kept canvas for its next chapter. If you’ve been searching for a home where you can add your own style and modern updates without paying for someone else’s remodel, this is it. Simply bring your special touches and design vision to transform this well-loved home into your dream space.
Sold
Price Unknown
941 Reeves St, Abilene, TX 79602
3beds
1,662sqft
Single Family Residence
Built in 1993
8,407 Square Feet Lot
$295,000 Zestimate®
$--/sqft
$2,820 Estimated rent
Home value
$295,000
$274,000 - $316,000
$2,820/mo
Zestimate® history
Owner options
List your home for rent
$2,820/mo
Rent Zestimate®
Find your next renter with Zillow Rental Manager. Plus, with online applications, you can quickly screen prospective tenants – for free.
$2,820/mo
Rent Zestimate®
Refinance and save
Refinancing to a lower rate could help reduce your monthly payments and save thousands over the life of the loan.
Explore your selling options
Work with a Zillow partner agent
Leverage their expertise and Zillow's premium Showcase listings to get your home seen by more buyers.
Get startedList with your own agent
Get your home in front of millions of buyers by listing it on Zillow.
Learn how to do itSell it yourself
Take full control of how buyers see your home on Zillow by listing For Sale by Owner (FSBO).
List your homeWhat's special
Solid constructionThoughtful designClean well-kept canvas
Zillow last checked:
Listing updated:
Listed by:
Shelley Childress 0750182 325-691-1410,
Berkshire Hathaway HS Stovall 325-691-1410
Bought with:
John Stevens
Abilene Diamond Properties
Source: NTREIS,MLS#: 21190817
Facts & features
Interior
Bedrooms & bathrooms
- Bedrooms: 3
- Bathrooms: 2
- Full bathrooms: 2
Primary bedroom
- Features: Ceiling Fan(s), Dual Sinks, En Suite Bathroom, Walk-In Closet(s)
- Level: First
- Dimensions: 14 x 13
Bedroom
- Features: Ceiling Fan(s), Split Bedrooms, Walk-In Closet(s)
- Level: First
- Dimensions: 13 x 12
Bedroom
- Features: Ceiling Fan(s), Split Bedrooms, Walk-In Closet(s)
- Level: First
- Dimensions: 10 x 10
Kitchen
- Features: Breakfast Bar, Pantry
- Level: First
- Dimensions: 13 x 9
Living room
- Features: Ceiling Fan(s), Fireplace
- Level: First
- Dimensions: 15 x 19
Utility room
- Features: Built-in Features, Utility Room
- Level: First
- Dimensions: 12 x 6
Heating
- Central
Cooling
- Central Air, Ceiling Fan(s)
Appliances
- Included: Dishwasher, Electric Oven, Disposal, Microwave
- Laundry: Washer Hookup, Electric Dryer Hookup, Laundry in Utility Room
Features
- Open Floorplan, Pantry, Vaulted Ceiling(s), Walk-In Closet(s)
- Flooring: Carpet, Ceramic Tile
- Windows: Window Coverings
- Has basement: No
- Number of fireplaces: 1
- Fireplace features: Gas
Interior area
- Total interior livable area: 1,662 sqft
Property
Parking
- Total spaces: 2
- Parking features: Driveway, Garage Faces Front, Garage, Garage Door Opener
- Attached garage spaces: 2
- Has uncovered spaces: Yes
Features
- Levels: One
- Stories: 1
- Patio & porch: Rear Porch, Front Porch, Patio, Covered
- Exterior features: Rain Gutters
- Pool features: None
- Fencing: Back Yard,Fenced,Wood
Lot
- Size: 8,407 Square Feet
- Features: Back Yard, Interior Lot, Lawn, Landscaped, Few Trees
Details
- Parcel number: 65838
Construction
Type & style
- Home type: SingleFamily
- Architectural style: Detached
- Property subtype: Single Family Residence
Materials
- Brick
- Foundation: Slab
- Roof: Composition
Condition
- Year built: 1993
Utilities & green energy
- Sewer: Public Sewer
- Water: Public
- Utilities for property: Electricity Connected, Sewer Available, Separate Meters, Water Available
Community & HOA
Community
- Features: Curbs
- Subdivision: Canterbury Trales
HOA
- Has HOA: No
Location
- Region: Abilene
Financial & listing details
- Tax assessed value: $226,219
- Annual tax amount: $5,127
- Date on market: 2/26/2026
- Cumulative days on market: 4 days
- Listing terms: Cash,Conventional,FHA,VA Loan
- Exclusions: Personal property is negotiable
- Electric utility on property: Yes
- Road surface type: Asphalt
Price history
| Date | Event | Price |
|---|---|---|
| 3/20/2026 | Sold | -- |
Source: NTREIS #21190817 Report a problem | ||
| 3/1/2026 | Pending sale | $265,000$159/sqft |
Source: NTREIS #21190817 Report a problem | ||
| 2/26/2026 | Listed for sale | $265,000$159/sqft |
Source: NTREIS #21190817 Report a problem | ||
Public tax history
| Year | Property taxes | Tax assessment |
|---|---|---|
| 2025 | $957 | $226,219 +2.9% |
| 2024 | $957 -32.7% | $219,837 +8.4% |
| 2023 | $1,422 | $202,839 +10% |
| 2022 | $1,422 | $184,399 +10% |
| 2021 | -- | $167,635 +6.6% |
| 2020 | $1,422 | $157,277 +2.2% |
| 2019 | $1,422 | $153,830 +3.3% |
| 2018 | $1,422 | $148,913 +2.1% |
| 2017 | $1,422 | $145,798 +7.3% |
| 2016 | $1,422 -7.8% | $135,856 +5.2% |
| 2015 | $1,543 | $129,122 +1.3% |
| 2014 | $1,543 | $127,446 -0.4% |
| 2013 | -- | $127,998 -0.3% |
| 2012 | -- | $128,339 |
| 2011 | -- | $128,339 -0.2% |
| 2010 | -- | $128,583 +2.1% |
| 2009 | -- | $125,880 +0.1% |
| 2008 | -- | $125,758 +5.6% |
| 2007 | -- | $119,073 +10% |
| 2006 | -- | $108,248 +6.3% |
| 2005 | -- | $101,793 +8.1% |
| 2004 | -- | $94,184 +0.1% |
| 2003 | -- | $94,056 +0.2% |
| 2002 | -- | $93,868 +6.4% |
| 2001 | -- | $88,262 |
Find assessor info on the county website
Neighborhood: East Highway 80
Nearby homes
- $280,8003 bd2 ba1.7k sqft933 Reeves St, Abilene, TX 79602Off Market
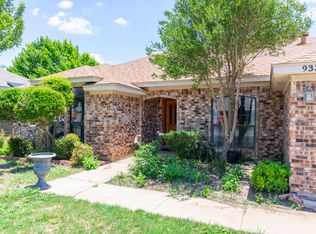
- $240,7004 bd2 ba1.9k sqft949 Reeves St, Abilene, TX 79602Off Market

- $270,0003 bd2 ba1.5k sqft942 Parsons Rd, Abilene, TX 79602Off Market
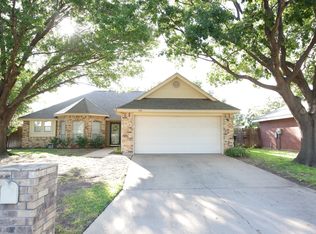
- $233,0003 bd2 ba1.4k sqft934 Parsons Rd, Abilene, TX 79602Off Market
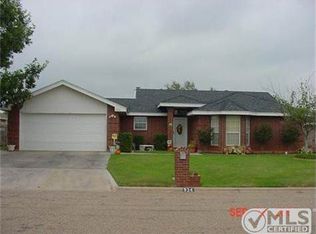
- $261,900-- bd2 ba1.5k sqft1001 Reeves St, Abilene, TX 79602Off Market
- $--3 bd2 ba1.5k sqft925 Reeves St, Abilene, TX 79602Sold
- $--3 bd2 ba1.9k sqft950 Parsons Rd, Abilene, TX 79602Sold
- $307,4003 bd2 ba1.8k sqft942 Reeves St, Abilene, TX 79602Off Market
Nearby schools
GreatSchools rating
- 4/10Thomas Elementary SchoolGrades: K-5Distance: 1.2 mi
- 5/10Craig Middle SchoolGrades: 6-8Distance: 0.6 mi
- 5/10Abilene High SchoolGrades: 9-12Distance: 3.5 mi
Schools provided by the listing agent
- Elementary: Bowie
- Middle: Craig
- High: Abilene
- District: Abilene ISD
Source: NTREIS. This data may not be complete. We recommend contacting the local school district to confirm school assignments for this home.
- Texas
- Taylor County
- Abilene
- 79602
- East Highway 80
- 941 Reeves St
