Skip main navigation
PendingErrorPrice cut: $24K (6/12)
$775,000
4beds
3,282sqft

941 Regency Cottage Pl, Cary, NC 27518

4beds
3,282sqft
Single family residence, residential
Built in 2018
3,920 sqft
2 Attached garage spaces
$236 price/sqft
$293/mo HOA

What's special

Extended paver patioGourmet kitchenWalk-in showerLarge islandGranite countertopsLarge laundry roomStainless appliances

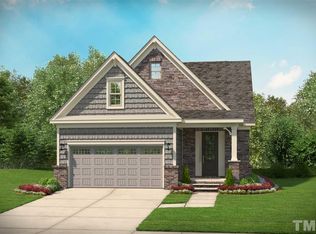
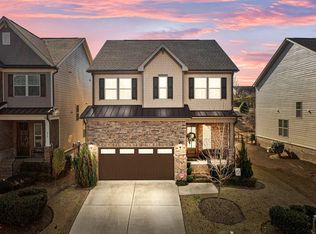
Located in Renaissance at Regency, this home offers over 3,200 square feet with 4 bedrooms and 3.5 baths. The main level is open, with a gourmet kitchen serving as the focal point, featuring a large island, walk-in pantry, stainless appliances, granite countertops, brick backsplash, and a 5-burner gas cooktop. Hardwood flooring ...

86 days
|
261
|
9
|
Source: Doorify MLS,MLS#: 10162762MLS Logo
Travel times

Living Room

Kitchen

Primary Bedroom

Zillow last checked:

Listing updated:

Listed by:

Tricia Sloan 910-538-2076,

Berkshire Hathaway HomeService,

Alison Mendez 904-386-1117,

Berkshire Hathaway HomeService

Source: Doorify MLS,MLS#: 10162762MLS Logo

Facts & features

Interior

Bedrooms & bathrooms
  • Bedrooms: 4
  • Bathrooms: 4
  • Full bathrooms: 3
  • 1/2 bathrooms: 1
Heating
  • Central, Forced Air, Natural Gas, Zoned
Cooling
  • Central Air, Zoned
Appliances
  • Included: Built-In Electric Oven, Cooktop, Dishwasher, Disposal, Dryer, Gas Cooktop, Ice Maker, Microwave, Range Hood, Refrigerator, Self Cleaning Oven, Stainless Steel Appliance(s), Tankless Water Heater, Washer
  • Laundry: Laundry Room, Upper Level
Features
  • Ceiling Fan(s), Crown Molding, Double Vanity, Entrance Foyer, Granite Counters, High Ceilings, Kitchen Island, Pantry, Smart Thermostat, Tray Ceiling(s), Walk-In Closet(s)
  • Flooring: Carpet, Hardwood, Tile
Interior area
  • Total structure area: 3,282
  • Total interior livable area: 3,282 sqft
  • Finished area above ground: 3,282
  • Finished area below ground: 0

Property

Parking
  • Total spaces: 4
  • Parking features: Driveway, Garage, Garage Faces Front
  • Attached garage spaces: 2
  • Uncovered spaces: 2
Features
  • Levels: Three Or More
  • Stories: 2
  • Exterior features: Fenced Yard, Rain Gutters
  • Fencing: Wrought Iron
  • Has view: Yes
Lot
  • Size: 3,920 Square Feet
  • Features: Landscaped, Level
Details
  • Parcel number: 0751792624
  • Zoning: TRP
  • Special conditions: Trust

Construction

Type & style
  • Home type: SingleFamily
  • Architectural style: Traditional
  • Property subtype: Single Family Residence, Residential
Materials
  • Fiber Cement, Radiant Barrier, Stone
  • Roof: Shingle
Condition
  • New construction: No
  • Year built: 2018

Utilities & green energy

  • Sewer: Public Sewer
  • Water: Public

Community & HOA

Community
  • Subdivision: Renaissance at Regency
HOA
  • Has HOA: Yes
  • Amenities included: Landscaping, Maintenance Grounds, Management
  • Services included: Maintenance Grounds, Maintenance Structure, Storm Water Maintenance
  • HOA fee: $293 monthly
Location
  • Region: Cary

Financial & listing details

  • Price per square foot: $236/sqft
  • Tax assessed value: $736,827
  • Annual tax amount: $6,335
  • Date on market: 4/25/2026

Price history

DateEventPrice
6/22/2026Pending sale$775,000$236/sqft
Source: Doorify MLS #10162762 Report a problem
6/12/2026Price change$775,000-3%$236/sqft
Source: Doorify MLS #10162762 Report a problem
4/25/2026Listed for sale$799,000+59.8%$243/sqft
Source: Doorify MLS #10162762 Report a problem
3/29/2018Sold$499,967+3.3%$152/sqft
Source: Doorify MLS #2151000 Report a problem
9/17/2017Pending sale$483,855$147/sqft
Source: The Ascolese Group, LLC #2151000 Report a problem
9/13/2017Listed for sale$483,855$147/sqft
Source: The Ascolese Group, LLC #2151000 Report a problem

Public tax history

YearProperty taxesTax assessment
2025$6,335 +2.2%$736,827
2024$6,198 +18.7%$736,827 +42%
2023$5,220 +3.9%$518,994
2022$5,026 +2.1%$518,994
2021$4,924 -0.5%$518,994
2020$4,950 +2.3%$518,994 +15.3%
2019$4,838 $449,991 +309.1%
2018$4,838 $110,000
2017-- $110,000
2016-- $110,000 -14.1%
2015-- $128,000

Find assessor info on the county website

Monthly payment

Est. payment
$4,599/mo
Principal & interest
$3867
Property taxes
$439
HOA Fees
$293
More affordability toolsChevron Right

Estimated market value

$761,800

$724,000 - $800,000

$3,279/mo

Climate risks

Explore flood, wildfire, and other predictive climate risk information for this property on First Street®️.

Neighborhood: Regency

Nearby schools

Penny Road Elementary
Grades K-50.9 miles
4/10
GreatSchools® Rating
Test Score Rating
7/10
Student Progress Rating
1/10
Dillard Drive Middle
Grades 6-85 miles
7/10
GreatSchools® Rating
Test Score Rating
5/10
Student Progress Rating
9/10
Athens Drive High
Grades 9-126.1 miles
8/10
GreatSchools® Rating
Test Score Rating
5/10
College Readiness Rating
7/10
Student Progress Rating
10/10