Skip main navigation
Off market
  • $628,400

    941 Rock Daisy Trl, Hutto, TX 78634

    4beds
    3,492sqft
    Single Family Residence
    Built in 2025
    -- sqft lot
    $628,400 Zestimate®
    $180/sqft
    $3,240 Estimated rent

    Home value

    $628,400

    $584,000 - $672,000

    $3,240/mo

    Zestimate® history
    Loading
    Loading...

    Owner options

    List your home for rent

    $3,240/mo

    Rent Zestimate®

    Find your next renter with Zillow Rental Manager. Plus, with online applications, you can quickly screen prospective tenants – for free.

    Learn more

    $3,240/mo

    Rent Zestimate®

    Refinance and save

    $4,248/mo

    Est. payment

    Refinancing to a lower rate could help reduce your monthly payments and save thousands over the life of the loan.

    See today's rates

    $4,248/mo

    Est. payment

    Explore your selling options

    Work with a Zillow partner agent

    Leverage their expertise and Zillow's premium Showcase listings to get your home seen by more buyers.

    Get started

    List with your own agent

    Get your home in front of millions of buyers by listing it on Zillow.

    Learn how to do it

    Sell it yourself

    Take full control of how buyers see your home on Zillow by listing For Sale by Owner (FSBO).

    List your home

    What's special

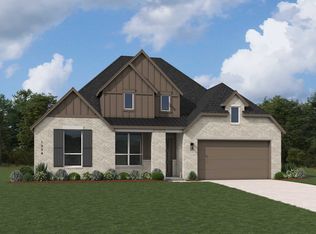
    The Foxleigh is a stunning two-story home that combines elegance and functionality, offering the perfect blend of comfort and style. With 4 spacious bedrooms and 3.5 luxurious baths, this home provides ample space for both living and entertaining. The inviting foyer opens into a grand living area with soaring ceilings, creating a sense of openness throughout the main level! The chef-inspired kitchen is a true highlight, featuring top-of-the-line appliances, a large center island, and abundant cabinet space for all your culinary needs. Adjacent to the kitchen, the open concept living and dining areas provide a seamless flow, ideal for both casual gatherings and more formal events. The private primary suite, located on the main floor, serves as a tranquil retreat with its spacious design, walk-in closet, and spa-like en-suite bath complete with dual vanities, a soaking tub, and a separate shower. The remaining bedrooms are located on the second floor, offering plenty of space for guests, with easy access to two additional full baths. A dedicated home office or flex room is ideal for remote work or study. The 3-car garage ensures ample storage space, while the backyard provides endless possibilities for outdoor enjoyment. With its thoughtfully designed layout and modern features, the Foxleigh is the perfect home for those seeking both luxury and practicality!!

    This property is off market, which means it's not currently listed for sale or rent on Zillow. This may be different from what's available on other websites or public sources.

    Zillow last checked:

    Listing updated:

    Source: Highland HomesMLS Logo

    Facts & features

    Interior

    Bedrooms & bathrooms
    • Bedrooms: 4
    • Bathrooms: 4
    • Full bathrooms: 3
    • 1/2 bathrooms: 1
    Heating
    • Natural Gas, Forced Air
    Cooling
    • Central Air
    Interior area
    • Total interior livable area: 3,492 sqft

    Property

    Parking
    • Total spaces: 3
    • Parking features: Attached
    • Attached garage spaces: 3
    Features
    • Levels: 2.0
    • Stories: 2
    Details
    • Parcel number: R141158000A0095

    Construction

    Type & style
    • Home type: SingleFamily
    • Property subtype: Single Family Residence
    Condition
    • New Construction
    • New construction: Yes
    • Year built: 2025
    Details
    • Builder name: Highland Homes

    Community & HOA

    Community
    • Subdivision: Flora
    Location
    • Region: Hutto

    Financial & listing details

    • Price per square foot: $180/sqft
    • Tax assessed value: $100,000
    • Annual tax amount: $1,137
    • Date on market: 1/4/2025

    Price history

    DateEventPrice
    8/12/2025Listing removed$649,990$186/sqft
    Source: Unlock MLS #1858388 Report a problem
    7/8/2025Pending sale$649,990$186/sqft
    Source: Unlock MLS #1858388 Report a problem
    6/6/2025Price change$649,990-1.2%$186/sqft
    Source: Unlock MLS #1858388 Report a problem
    4/22/2025Price change$657,990+0.8%$188/sqft
    Source: Unlock MLS #1858388 Report a problem
    4/8/2025Price change$652,990+0.5%$187/sqft
    Source: Unlock MLS #1858388 Report a problem
    3/15/2025Price change$649,990-7.1%$186/sqft
    Source: Unlock MLS #1858388 Report a problem
    3/11/2025Price change$699,990-4.5%$200/sqft
    Source: Unlock MLS #1858388 Report a problem
    3/8/2025Price change$732,990+4.7%$210/sqft
    Source: Unlock MLS #1858388 Report a problem
    3/5/2025Price change$699,990-4.5%$200/sqft
    Source: Highland Homes Report a problem
    1/29/2025Price change$732,990-0.1%$210/sqft
    Source: Highland Homes Report a problem
    1/7/2025Price change$733,466+1.4%$210/sqft
    Source: Highland Homes Report a problem
    1/4/2025Listed for sale$723,141$207/sqft
    Source: Highland Homes Report a problem

    Public tax history

    YearProperty taxesTax assessment
    2025$1,137 $100,000
    Find assessor info on the county website

    Neighborhood: 78634

    Nearby schools

    GreatSchools rating
    Schools provided by the MLS
    • Elementary: Hutto Elementary
    • Middle: Hutto Middle
    • High: Hutto High
    • District: Hutto ISD

    Source: Highland Homes. This data may not be complete. We recommend contacting the local school district to confirm school assignments for this home.

    Get a cash offer in 3 minutes
    Find out how much your home could sell for in as little as 3 minutes with a no-obligation cash offer.
    Estimated market value
    $628,400
    Get a cash offer in 3 minutes
    Find out how much your home could sell for in as little as 3 minutes with a no-obligation cash offer.
    Estimated market value
    $628,400