Beautifully upgraded DARLING home in prime West Allen, located within the top-rated Allen ISD. This stunning, move-in-ready home is nestled in one of West Allen’s most desirable neighborhoods and features over $35,000 in premium upgrades completed in 2025, offering a perfect blend of luxury, comfort, and convenience—all under $600K. Recent upgrades include a fresh modern paint throughout the interior and exterior, and all-new, unused stainless-steel kitchen appliances including a wall oven, microwave, hood vent, and dishwasher, new roof in 2020 ($25,000). The flooring has been completely updated with luxury vinyl plank throughout, wood flooring in the main living area, and brand-new carpet in all bedrooms & game room. Bathrooms have been refreshed with new toilets and updated fixtures & vinyl flooring. The home boasts a gourmet granite island kitchen with abundant cabinetry, elegant hardwood floors, a wrought iron staircase, and an oversized two-car garage with additional storage. The spacious main-level primary suite includes marble dual vanities and a large walk-in closet. Upstairs features three generously sized bedrooms and a large game or media room. The backyard is a private retreat with a covered patio, an upgraded pergola, and no direct rear neighbors, providing peaceful outdoor living. Ideally situated within walking distance to Cheatham Elementary and Quail Run Park, and just minutes from Allen Premium Outlets, The Village at Allen, Fairview Town Center, Costco, Whole Foods, Lifetime Fitness, and the upcoming Allen Waterpark and entertainment venues. This turnkey gem delivers exceptional value, modern elegance, and a vibrant lifestyle in the heart of DFW. Don’t miss your chance to make this incredible home yours.
Sold
Street View
Price Unknown
941 S Fork Dr, Allen, TX 75013
4beds
2,593sqft
Single Family Residence
Built in 2004
7,840 Square Feet Lot
$550,300 Zestimate®
$--/sqft
$3,190 Estimated rent
Home value
$550,300
$517,000 - $589,000
$3,190/mo
Zestimate® history
Owner options
List your home for rent
$3,190/mo
Rent Zestimate®
Find your next renter with Zillow Rental Manager. Plus, with online applications, you can quickly screen prospective tenants – for free.
$3,190/mo
Rent Zestimate®
Refinance and save
$600/mo
Est. payment
Refinancing to a lower rate could help reduce your monthly payments and save thousands over the life of the loan.
$600/mo
Est. payment
Explore your selling options
Work with a Zillow partner agent
Leverage their expertise and Zillow's premium Showcase listings to get your home seen by more buyers.
Get startedList with your own agent
Get your home in front of millions of buyers by listing it on Zillow.
Learn how to do itSell it yourself
Take full control of how buyers see your home on Zillow by listing For Sale by Owner (FSBO).
List your homeWhat's special
Fresh modern paintWood flooringOversized two-car garageElegant hardwood floorsBrand-new carpetCovered patioLarge walk-in closet
Zillow last checked:
Listing updated:
Listed by:
Aby Jacob 0720855 469-279-9129,
Reputed Brokerage 240-643-4444
Bought with:
Sunil Chacko
Beam Real Estate, LLC
Source: NTREIS,MLS#: 20975661
Facts & features
Interior
Bedrooms & bathrooms
- Bedrooms: 4
- Bathrooms: 3
- Full bathrooms: 2
- 1/2 bathrooms: 1
Primary bedroom
- Features: Sitting Area in Primary, Walk-In Closet(s)
- Level: First
- Dimensions: 16 x 16
Bedroom
- Features: Walk-In Closet(s)
- Level: Second
- Dimensions: 12 x 11
Bedroom
- Features: Walk-In Closet(s)
- Level: Second
- Dimensions: 12 x 11
Bedroom
- Level: First
- Dimensions: 12 x 11
Breakfast room nook
- Level: First
- Dimensions: 11 x 7
Other
- Level: First
- Dimensions: 0 x 0
Other
- Level: Second
- Dimensions: 0 x 0
Game room
- Level: Second
- Dimensions: 17 x 16
Half bath
- Level: First
- Dimensions: 0 x 0
Kitchen
- Features: Breakfast Bar, Eat-in Kitchen, Granite Counters, Kitchen Island, Walk-In Pantry
- Level: First
- Dimensions: 13 x 13
Living room
- Features: Fireplace
- Level: First
- Dimensions: 20 x 16
Utility room
- Features: Utility Room, Utility Sink
- Level: First
- Dimensions: 9 x 8
Heating
- Central, Natural Gas
Cooling
- Attic Fan, Central Air, Ceiling Fan(s), Electric, Zoned
Appliances
- Included: Dishwasher, Electric Oven, Gas Cooktop, Disposal, Gas Water Heater, Microwave, Vented Exhaust Fan
- Laundry: Washer Hookup, Electric Dryer Hookup, Laundry in Utility Room
Features
- Decorative/Designer Lighting Fixtures, High Speed Internet, Kitchen Island, Pantry, Cable TV, Walk-In Closet(s), Wired for Sound
- Flooring: Carpet, Ceramic Tile, Hardwood, Luxury Vinyl Plank, Wood
- Has basement: No
- Number of fireplaces: 1
- Fireplace features: Gas Starter
Interior area
- Total interior livable area: 2,593 sqft
Property
Parking
- Total spaces: 2
- Parking features: Covered, Garage, Garage Door Opener
- Attached garage spaces: 2
Features
- Levels: Two
- Stories: 2
- Exterior features: Other, Rain Gutters
- Pool features: None
- Fencing: Wood
Lot
- Size: 7,840 Square Feet
- Features: Greenbelt, Interior Lot, Subdivision, Sprinkler System, Few Trees
Details
- Parcel number: R493100G00601
Construction
Type & style
- Home type: SingleFamily
- Architectural style: Traditional,Detached
- Property subtype: Single Family Residence
- Attached to another structure: Yes
Materials
- Brick, Other
- Foundation: Slab
- Roof: Composition,Shingle
Condition
- Year built: 2004
Utilities & green energy
- Sewer: Public Sewer
- Water: Public
- Utilities for property: Electricity Connected, Sewer Available, Water Available, Cable Available
Community & HOA
Community
- Features: Curbs
- Security: Security System, Fire Alarm, Other, Smoke Detector(s)
- Subdivision: Waterford Trails Ph 1
HOA
- Has HOA: Yes
- Services included: All Facilities
- HOA fee: $600 annually
- HOA name: Neighborhood Management
- HOA phone: 972-359-1548
Location
- Region: Allen
Financial & listing details
- Tax assessed value: $575,515
- Annual tax amount: $7,419
- Date on market: 6/20/2025
- Cumulative days on market: 12 days
- Listing terms: Cash,Conventional,FHA,USDA Loan,VA Loan
- Exclusions: None Refrigerator washer and dryer are negotiable.
- Electric utility on property: Yes
Price history
| Date | Event | Price |
|---|---|---|
| 7/31/2025 | Sold | -- |
Source: NTREIS #20975661 Report a problem | ||
| 7/21/2025 | Pending sale | $594,900$229/sqft |
Source: NTREIS #20975661 Report a problem | ||
| 7/3/2025 | Contingent | $594,900$229/sqft |
Source: NTREIS #20975661 Report a problem | ||
| 6/20/2025 | Listed for sale | $594,900+112.5%$229/sqft |
Source: NTREIS #20975661 Report a problem | ||
| 6/8/2021 | Listing removed | -- |
Source: Zillow Rental Manager Report a problem | ||
| 6/3/2021 | Listed for rent | $3,200$1/sqft |
Source: Zillow Rental Manager Report a problem | ||
| 12/9/2013 | Sold | -- |
Source: Agent Provided Report a problem | ||
| 10/18/2013 | Listed for sale | $279,900$108/sqft |
Source: Ebby Halliday Realtors #12041703 Report a problem | ||
| 8/29/2008 | Sold | -- |
Source: Agent Provided Report a problem | ||
Public tax history
| Year | Property taxes | Tax assessment |
|---|---|---|
| 2025 | $10,197 +48.4% | $575,515 +23.9% |
| 2024 | $6,871 +10.9% | $464,430 +10% |
| 2023 | $6,197 -12.1% | $422,209 +10% |
| 2022 | $7,047 +0.2% | $383,826 +10% |
| 2021 | $7,034 +1.4% | $348,933 +3.4% |
| 2020 | $6,935 -7.1% | $337,419 -5.4% |
| 2019 | $7,461 -2.5% | $356,678 +2% |
| 2018 | $7,656 +0.8% | $349,736 +1.1% |
| 2017 | $7,593 | $345,810 +9.3% |
| 2016 | $7,593 +14.6% | $316,409 +5.6% |
| 2015 | $6,625 | $299,556 +12.9% |
| 2014 | $6,625 | $265,322 +4.8% |
| 2013 | -- | $253,275 +6.3% |
| 2012 | -- | $238,230 +1.4% |
| 2011 | -- | $234,849 -3.5% |
| 2010 | -- | $243,435 +1.4% |
| 2009 | -- | $240,037 -10.1% |
| 2008 | -- | $266,954 -0.6% |
| 2007 | -- | $268,655 +2.7% |
| 2006 | -- | $261,529 +6.7% |
| 2005 | -- | $244,999 +365.3% |
| 2004 | -- | $52,650 +12% |
| 2003 | -- | $47,000 +248.1% |
| 2002 | -- | $13,500 |
Find assessor info on the county website
Neighborhood: Waterford Trails
Nearby homes
- $639,5004 bd3 ba2.6k sqft941 Southfork Dr, Allen, TX 75013Off Market
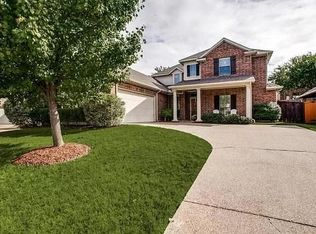
- $560,2004 bd2 ba2.9k sqft943 S Fork Dr, Allen, TX 75013Off Market
- $649,4004 bd3 ba3.6k sqft939 S Fork Dr, Allen, TX 75013Off Market
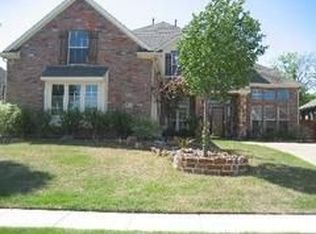
- $599,7004 bd2 ba2.6k sqft940 Redbird Ln, Allen, TX 75013Off Market
- $485,1003 bd2 ba2k sqft937 S Fork Dr, Allen, TX 75013Off Market
- $528,3003 bd2 ba2.3k sqft945 S Fork Dr, Allen, TX 75013Off Market
- $765,0004 bd3 ba3.9k sqft942 Redbird Ln, Allen, TX 75013For Sale
- $621,6003 bd3 ba3k sqft938 Redbird Ln, Allen, TX 75013Off Market
Nearby schools
GreatSchools rating
- 10/10Beverly Cheatham Elementary SchoolGrades: K-6Distance: 0.6 mi
- 10/10Walter & Lois Curtis Middle SchoolGrades: 7-8Distance: 3.1 mi
- 8/10Allen High SchoolGrades: 9-12Distance: 1.4 mi
Schools provided by the listing agent
- Elementary: Cheatham
- Middle: Curtis
- High: Allen
- District: Allen ISD
Source: NTREIS. This data may not be complete. We recommend contacting the local school district to confirm school assignments for this home.
Get a cash offer in 3 minutes
Find out how much your home could sell for in as little as 3 minutes with a no-obligation cash offer.
Estimated market value
$550,300
Get a cash offer in 3 minutes
Find out how much your home could sell for in as little as 3 minutes with a no-obligation cash offer.
Estimated market value
$550,300
- Texas
- Collin County
- Allen
- 75013
- Waterford Trails
- 941 S Fork Dr
