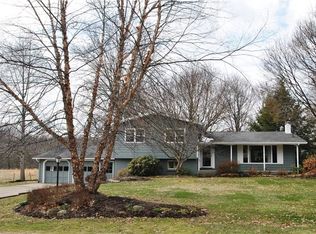
Welcome home to this fully remodeled Copley beauty on a private, wooded ½-acre lot in the Copley-Fairlawn School District—truly move-in ready from top to bottom. With 2,016 sq ft above grade plus an additional ~500 sq ft of finished space in the lower level, there’s room to live, work, and relax. The main level has been refreshed with new luxury vinyl plank flooring, all new windows, fresh interior paint, and updated lighting and plumbing fixtures throughout, creating a bright, modern feel. The brand-new eat in kitchen is the heart of the home featuring new cabinetry, granite countertops, backsplash tile, and all new stainless appliances. You’ll love having two separate living spaces—a sun-filled living room with a large picture window, plus an inviting family room anchored by a beautiful, whitewashed fireplace. A dedicated dining area adds character with custom wainscoting and updated lighting, making it perfect for everyday meals or entertaining. Upstairs, the generously sized bedrooms showcase hardwood floors, new paint, and ceiling fans, plus new carpet on the stairs and hallway. The hall bath has been beautifully updated including a tub shower combination, new vanity and LVT flooring. The oversized owner’s suite features a large walk in closet as well as a remodeled ensuite bath with a custom tiled shower, new vanity and tile that will make you say wow! Downstairs, the newly finished rec room adds flexible bonus space, while the first-floor laundry (washer and dryer included) makes everyday living easy. Major updates include furnace & A/C (2023) basement waterproofing (2021), plus exterior improvements like fresh paint, power washing, and refreshed outdoor spaces. Home warranty included with the sale.
*Seller is a licensed agent in Ohio.
Closed
Zillow last checked:
Listing updated:
Bought with:
Chris Brown, 2019002222
EXP Realty, LLC.
Source: MLS Now,MLS#: 5179665 Originating MLS: Akron Cleveland Association of REALTORS
Originating MLS: Akron Cleveland Association of REALTORSPrice history
| Date | Event | Price |
|---|---|---|
| 2/12/2026 | Pending sale | $389,000-2%$154/sqft |
Source:  MLS Now #5179665 Report a problem MLS Now #5179665 Report a problem | ||
| 2/11/2026 | Sold | $397,000+2.1%$158/sqft |
Source: MLS Now #5179665 Report a problem | ||
| 1/11/2026 | Contingent | $389,000$154/sqft |
Source: MLS Now #5179665 Report a problem | ||
| 1/7/2026 | Listed for sale | $389,000+75.2%$154/sqft |
Source: MLS Now #5179665 Report a problem | ||
| 9/23/2025 | Sold | $222,000+11.6%$88/sqft |
Source: MLS Now #5154119 Report a problem | ||
| 9/8/2025 | Pending sale | $199,000$79/sqft |
Source: MLS Now #5154119 Report a problem | ||
| 9/6/2025 | Listed for sale | $199,000$79/sqft |
Source: MLS Now #5154119 Report a problem | ||
Get a cash offer in 3 minutes
Find out how much your home could sell for in as little as 3 minutes with a no-obligation cash offer.
Estimated market value
$442,500
