Charming Rural Paradise on 33 Breathtaking Acres. Discover your own slice of heaven tucked away at the end of a nearly mile-long drive. This 33-acre privacy paradise offers the perfect blend of seclusion, usability, and timeless country charm. Surrounded by nature’s embrace, the property features 15 acres of tillable land with 13 acres of beautifully classified woodland that creates a serene, private sanctuary. The comfortable 3-bedroom, 2-bath home providing 1,344 sq ft welcomes you with cozy, functional living space perfect for everyday country living. This home feels like a warm hug from the countryside. A detached garage provides convenient space for vehicles, equipment, or workshop projects. The land’s gentle mix of open tillable acres and wooded privacy makes it ideal for homesteading, hobby farming, hunting, or simply escaping the noise of the modern world. This is more than just a property—it’s a lifestyle. A peaceful rural retreat where you can grow your own food, explore nature trails, listen to the birds, and reconnect with what truly matters. If you’ve been dreaming of wide-open skies, fresh country air, and true privacy, this charming homestead is waiting to welcome you home. Don’t miss your chance to own this rare piece of countryside bliss. Schedule your private showing today and step into the life you’ve always imagined. Call/text Julie @ 765-993-2947.
For sale
$399,900
941 S Mount Pleasant Rd, Liberty, IN 47353
3beds
1,344sqft
Single Family Residence, Residential, Manufactured Home
Built in 2006
33 Acres Lot
$382,700 Zestimate®
$298/sqft
$-- HOA
What's special
Nearly mile-long driveSerene private sanctuary
- 28 days |
- 1,797 |
- 95 |
Likely to sell faster than
Zillow last checked:
Listing updated:
Listed by:
Julie Coffman,
Parkside Realty, LLC
Source: RLMS,MLS#: 10053909
Facts & features
Interior
Bedrooms & bathrooms
- Bedrooms: 3
- Bathrooms: 2
- Full bathrooms: 2
Bedroom 1
- Level: Main
- Area: 164.69
- Dimensions: 12.83 x 12.83
Bedroom 2
- Level: Main
- Area: 94.11
- Dimensions: 10.08 x 9.33
Bedroom 3
- Level: Main
- Area: 97.5
- Dimensions: 10.83 x 9
Bathroom 1
- Level: Main
Bathroom 2
- Level: Main
Dining room
- Level: Main
- Area: 59.95
- Dimensions: 8.08 x 7.42
Family room
- Level: Main
- Area: 130.21
- Dimensions: 12.5 x 10.42
Kitchen
- Description: Appliances Stay
- Level: Main
- Area: 110.42
- Dimensions: 12.5 x 8.83
Living room
- Level: Main
- Area: 202.94
- Dimensions: 15.92 x 12.75
Heating
- Electric, Forced Air
Cooling
- Central Air
Appliances
- Included: Dishwasher, Electric Range, Refrigerator, Electric Water Heater
Features
- Basement: None
- Has fireplace: No
Interior area
- Total structure area: 1,344
- Total interior livable area: 1,344 sqft
Property
Parking
- Total spaces: 3
- Parking features: Detached, 3
- Garage spaces: 3
- Has uncovered spaces: Yes
- Details: Driveway(Gravel)
Features
- Levels: One
- Patio & porch: Covered, Deck, Porch
Lot
- Size: 33 Acres
- Dimensions: 33 acres
Details
- Parcel number: 810631405003.000006
Construction
Type & style
- Home type: MobileManufactured
- Architectural style: Ranch
- Property subtype: Single Family Residence, Residential, Manufactured Home
Materials
- Vinyl Siding
- Foundation: Crawl
- Roof: Metal
Condition
- Year built: 2006
Utilities & green energy
- Electric: Duke Energy
- Gas: None
- Sewer: Septic Tank
- Water: Well
Community & HOA
Community
- Subdivision: No Subdivision
Location
- Region: Liberty
Financial & listing details
- Price per square foot: $298/sqft
- Tax assessed value: $140,300
- Annual tax amount: $1,155
- Date on market: 7/8/2026
Estimated market value
$382,700
$364,000 - $402,000
$1,505/mo
Price history
| Date | Event | Price |
|---|---|---|
| 7/8/2026 | Listed for sale | $399,900$298/sqft |
Source:  RLMS #10053909 Report a problem RLMS #10053909 Report a problem | ||
Public tax history
| Year | Property taxes | Tax assessment |
|---|---|---|
| 2025 | $1,252 +12.3% | $140,300 +0.2% |
| 2024 | $1,115 -4.9% | $140,000 +9.2% |
| 2023 | $1,173 +17.6% | $128,200 +5.8% |
| 2022 | $997 +9.1% | $121,200 +11.7% |
| 2021 | $914 -0.3% | $108,500 +5.8% |
| 2020 | $916 +3.2% | $102,600 +2.5% |
| 2019 | $888 +1.9% | $100,100 +4.6% |
| 2018 | $871 +0.2% | $95,700 -0.2% |
| 2017 | $870 -31.8% | $95,900 +1.2% |
| 2016 | $1,275 +54.3% | $94,800 +1% |
| 2014 | $826 -0.8% | $93,900 +5.4% |
| 2013 | $833 +8.8% | $89,100 -1.7% |
| 2012 | $765 -9.8% | $90,600 -10.8% |
| 2011 | $849 +46.3% | $101,600 +312.2% |
| 2006 | $580 | $24,650 |
Find assessor info on the county website
Monthly payment
Climate risks
Neighborhood: 47353
Nearby schools
GreatSchools rating
- 7/10Liberty Elementary SchoolGrades: K-5Distance: 5.2 mi
- 7/10Union County Middle SchoolGrades: 6-8Distance: 5.4 mi
- 5/10Union County High SchoolGrades: 9-12Distance: 5.2 mi
Schools provided by the listing agent
- Elementary: Union County
- Middle: Union County
- High: Union County
Source: RLMS. This data may not be complete. We recommend contacting the local school district to confirm school assignments for this home.
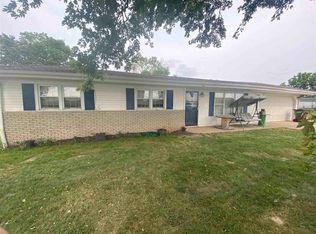
- $214,3003 bd1 ba1.1k sqft1041 S Mount Pleasant Rd, Liberty, IN 47353Off Market
- $242,7004 bd2 ba2.4k sqft1199 S Mount Pleasant Rd, Liberty, IN 47353Off Market
- $312,5004 bd1 ba1.2k sqft1095 S Mount Pleasant Rd, Liberty, IN 47353Off Market
- $3,700-- bd-- ba-- sqftMount Pleasant Rd, Liberty, IN 47353Off Market
- $233,1003 bd1 ba1.9k sqft791 S Mount Pleasant Rd, Liberty, IN 47353Off Market
- $281,8003 bd2 ba1.4k sqft1119 S Mount Pleasant Rd, Liberty, IN 47353Off Market
- $370,0003 bd2 ba1.6k sqft937 S Mount Pleasant Rd, Liberty, IN 47353Off Market
- $151,6002 bd1 ba1.8k sqft1239 S Mount Pleasant Rd, Liberty, IN 47353Off Market
A local agent can set up tours, give advice and negotiate with sellers.
Similar homes

- $349,0003 bd2 ba1.5k sqft605 S County Road 350 E, Connersville, IN 47331Active
 MLS ID #22084431, Jason Loveless, F.C. Tucker/Crossroads. MIBOR as distributed by MLS GRID
 - $399,0003 bd2 ba988 sqft6474 Abington Pike, Richmond, IN 47374For Sale
 MLS ID #10053691, Austin Vandevender. RLMS
 - $359,0003 bd2 ba1.6k sqft5193 W County Road 150 N, Connersville, IN 47331For Sale
 MLS ID #10054068, Leah Spurlock. RLMS
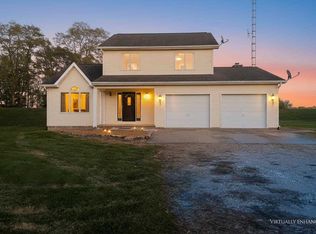
 - $290,0003 bd2 ba1.8k sqft2949 S Treaty Line Dr, Liberty, IN 47353For Sale
 MLS ID #10052317, Suzette Gulley. RLMS
 - $439,0003 bd2 ba1.7k sqft7381 S State Road 101, Liberty, IN 47353ActiveMLS ID #22103113, Jon Kindred, Real Broker, LLC. MIBOR as distributed by MLS GRID
- $--3 bd2 ba1.3k sqft135 Ocean Dr, Eaton, OH 45320AuctionXome
- $379,5004 bd3 ba1.9k sqft11043 Keeler Rd, Brookville, IN 47012For SaleMLS ID #11912838, Christine Rains, S & W Real Estate. My State MLS
- $410,0003 bd2 ba1.7k sqft5979 S Micah Dr, Connersville, IN 47331New ConstructionMLS ID #208040, Sandra Baker. MLS of Southeastern Indiana
- $279,9003 bd2 ba1.9k sqft15069 Eagle Nest Dr, Brookville, IN 47012For SaleMLS ID #208015, Brian Bauman. MLS of Southeastern Indiana
- $485,0003 bd2 ba1.4k sqft5447-5447 S Garrison Rd #5449-S, Connersville, IN 47331For SaleMLS ID #10053513, Frank Revalee. RLMS
- $349,0003 bd3 ba1.1k sqft14129 Jim Run Rd, Laurel, IN 47024For SaleMLS ID #207709, Melissa K. Burton. MLS of Southeastern Indiana
- $275,0003 bd3 ba1.8k sqft21047 Us Highway 52, Laurel, IN 47024ActiveMLS ID #22115968, Patricia Cox, eXp Realty, LLC. MIBOR as distributed by MLS GRID
- $375,0003 bd2 ba1.8k sqft6829 S County Road 625 W, Connersville, IN 47331ActiveMLS ID #22093766, Jeannie Trebley, Yazel Group Real Estate Sales. MIBOR as distributed by MLS GRID
- $399,5003 bd1 ba2k sqft7746 W County Road 50 N, Connersville, IN 47331ActiveMLS ID #22073611, Petra Tackett, Yazel Group Real Estate Sales. MIBOR as distributed by MLS GRID
- $269,0003 bd2 ba1.1k sqft4543 W Coletrane Hill Rd, Connersville, IN 47331ActiveMLS ID #22108158, Samantha Yarbrough, Exodus Realty. MIBOR as distributed by MLS GRID
- $264,0003 bd2 ba1.7k sqft709 Morning Glory Ln, Connersville, IN 47331For SaleMLS ID #10053876, Tiffany Tremper. RLMS
- $407,0004 bd1 ba2k sqft6065 Hodgin Rd, Richmond, IN 47374For SaleMLS ID #10053874, Angela Powell. RLMS
- $249,9003 bd1 ba1.4k sqft1332 W 6th St, Connersville, IN 47331For SaleMLS ID #207972, Brian Bauman. MLS of Southeastern Indiana
- $325,0002 bd1 ba1.3k sqft16098 Snail Creek Rd, Brookville, IN 47012For SaleMLS ID #207672, Seth Daugherty. MLS of Southeastern Indiana
- $399,0003 bd2 ba1.6k sqft3818 Test Rd, Richmond, IN 47374For SaleMLS ID #202623087, James Meredith, NextHome Elite Real Estate. IRMLS
