Skip main navigation
Sold for $291,000
  • $291,000

    941 S Royal St, York, PA 17402

    3beds
    1,716sqft
    Single Family Residence
    Built in 1955
    0.34 Acres Lot
    $305,100 Zestimate®
    $170/sqft
    $2,296 Estimated rent

    Home value

    $305,100

    $284,000 - $330,000

    $2,296/mo

    Zestimate® history
    Loading
    Loading...

    Owner options

    List your home for rent

    $2,296/mo

    Rent Zestimate®

    Find your next renter with Zillow Rental Manager. Plus, with online applications, you can quickly screen prospective tenants – for free.

    Learn more

    $2,296/mo

    Rent Zestimate®

    Refinance and save

    $1,928/mo

    Est. payment

    Refinancing to a lower rate could help reduce your monthly payments and save thousands over the life of the loan.

    See today's rates

    $1,928/mo

    Est. payment

    Explore your selling options

    Work with a Zillow partner agent

    Leverage their expertise and Zillow's premium Showcase listings to get your home seen by more buyers.

    Get started

    List with your own agent

    Get your home in front of millions of buyers by listing it on Zillow.

    Learn how to do it

    Sell it yourself

    Take full control of how buyers see your home on Zillow by listing For Sale by Owner (FSBO).

    List your home

    What's special

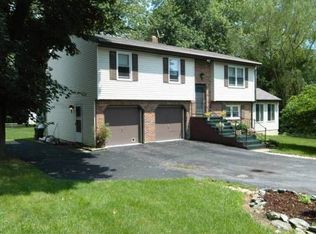
    Nestled in desirable Fayfield York Suburban Schools, you'll fall in love with this 3 BR 1 1/2 bath delightful home full of character & warmth! *Step inside to discover beautiful hardwood, LVP flooring & custom vintage wood doors *Inviting Living Room is highlighted by stunning wood accent wall, fireplace & bright bay window *Kitchen offers all newer appliances & LVP flooring, breakfast bar & Dining Area with slider leading to welcoming covered patio overlooking picturesque yard with mature trees & convenient shed *3 Spacious Bedrooms and updated Full Bath *Family Room would make the perfect playroom, office or quiet space *So many updates including roof, water heater, windows, additional insulation *Efficient hotwater zoned heating & central air *Lower level offers additional space for Rec Room and storage *Conveniently located to I-83, Rt 30, shopping, dining , & so much more! You'll want to call this your home!

    Zillow last checked:

    Listing updated:

    Listed by:

    Jennifer Kibler 717-870-4995,

    Inch & Co. Real Estate, LLC

    Bought with:

    Breah Richartz, rs373402

    RE/MAX Pinnacle

    Source: Bright MLS,MLS#: PAYK2080502MLS Logo

    Facts & features

    Interior

    Bedrooms & bathrooms
    • Bedrooms: 3
    • Bathrooms: 2
    • Full bathrooms: 1
    • 1/2 bathrooms: 1
    • Main level bathrooms: 1
    Primary bedroom
    • Features: Flooring - HardWood
    • Level: Upper
    • Area: 168 Square Feet
    • Dimensions: 14 x 12
    Bedroom 2
    • Features: Flooring - HardWood
    • Level: Upper
    • Area: 130 Square Feet
    • Dimensions: 13 x 10
    Bedroom 3
    • Features: Flooring - HardWood
    • Level: Upper
    • Area: 90 Square Feet
    • Dimensions: 10 x 9
    Family room
    • Features: Flooring - Luxury Vinyl Plank
    • Level: Main
    • Area: 176 Square Feet
    • Dimensions: 22 x 8
    Kitchen
    • Features: Flooring - Luxury Vinyl Plank, Breakfast Bar
    • Level: Upper
    • Area: 220 Square Feet
    • Dimensions: 20 x 11
    Living room
    • Features: Flooring - HardWood, Fireplace - Wood Burning
    • Level: Upper
    • Area: 273 Square Feet
    • Dimensions: 21 x 13
    Heating
    • Hot Water, Natural Gas
    Cooling
    • Central Air, Natural Gas
    Appliances
    • Included: Gas Water Heater
    Features
    • Basement: Partially Finished
    • Number of fireplaces: 1
    Interior area
    • Total structure area: 1,716
    • Total interior livable area: 1,716 sqft
    • Finished area above ground: 1,144
    • Finished area below ground: 572

    Property

    Parking
    • Total spaces: 1
    • Parking features: Garage Faces Front, Garage Door Opener, Detached
    • Garage spaces: 1
    Accessibility
    • Accessibility features: None
    Features
    • Levels: Multi/Split,Two
    • Stories: 2
    • Pool features: None
    Lot
    • Size: 0.34 Acres
    Details
    • Additional structures: Above Grade, Below Grade
    • Parcel number: 460003100180000000
    • Zoning: RESIDENTIAL
    • Special conditions: Standard

    Construction

    Type & style
    • Home type: SingleFamily
    • Property subtype: Single Family Residence
    Materials
    • Brick, Aluminum Siding
    • Foundation: Block
    • Roof: Asphalt
    Condition
    • Very Good
    • New construction: No
    • Year built: 1955

    Utilities & green energy

    • Sewer: Public Sewer
    • Water: Public

    Community & neighborhood

    Location
    • Region: York
    • Subdivision: Fayfield
    • Municipality: SPRINGETTSBURY TWP

    Other

    Other facts
    • Listing agreement: Exclusive Right To Sell
    • Listing terms: Conventional,FHA,VA Loan
    • Ownership: Fee Simple

    Price history

    DateEventPrice
    6/12/2025Sold$291,000+12%$170/sqft
    Source: Bright MLS #PAYK2080502 Report a problem
    5/3/2025Pending sale$259,900$151/sqft
    Source: Bright MLS #PAYK2080502 Report a problem
    4/29/2025Listed for sale$259,900+66.6%$151/sqft
    Source: Bright MLS #PAYK2080502 Report a problem
    7/3/2019Sold$156,000+7.7%$91/sqft
    Source: Public Record Report a problem
    5/31/2019Pending sale$144,900$84/sqft
    Source: Berkshire Hathaway HomeServices Homesale Realty #PAYK117434 Report a problem
    5/28/2019Listed for sale$144,900$84/sqft
    Source: Berkshire Hathaway HomeServices Homesale Realty #PAYK117434 Report a problem

    Public tax history

    YearProperty taxesTax assessment
    2025$4,356 +2.6%$124,500
    2024$4,244 -0.6%$124,500
    2023$4,269 +9.7%$124,500
    2022$3,890 -1.4%$124,500
    2021$3,946 +2.2%$124,500
    2020$3,861 +1.1%$124,500
    2019$3,820 +1.4%$124,500
    2018$3,766 +383.2%$124,500
    2017$779 $124,500
    2016-- $124,500
    2015-- $124,500
    2014-- $124,500
    2013-- $124,500
    2012-- $124,500
    2011-- $124,500
    2010-- $124,500
    2009-- $124,500
    2008-- $124,500
    2007-- $124,500
    2006-- $124,500 +27.2%
    2005-- $97,900
    2004-- $97,900
    2003-- $97,900
    2002-- $97,900
    2000-- $97,900
    1999-- $97,900

    Find assessor info on the county website

    Neighborhood: East York

    Nearby schools

    GreatSchools rating
    Schools provided by the listing agent
    • District: York Suburban

    Source: Bright MLS. This data may not be complete. We recommend contacting the local school district to confirm school assignments for this home.

    Get pre-qualified for a loan
    At Zillow Home Loans, we can pre-qualify you in as little as 5 minutes with no impact to your credit score.

    An equal housing lender. NMLS #10287.

    Sell for more on Zillow
    Get a Zillow Showcase℠ listing at no additional cost and you could sell for .
    $305,100
    2% more
    +$6,102
    With Zillow Showcase(estimated)
    $311,202