Skip main navigation
Sold for $1,315,000
Street View
  • Listed by: BHHS CA Properties • Ben Elahi • Contact: 714-602-2626
    Bought with: Modha Realty, Inc
    $1,315,000

    941 S Wildrose Ln, Anaheim, CA 92808

    4beds
    2,360sqft
    Single Family Residence
    Built in 1995
    6,050 Square Feet Lot
    $1,478,000 Zestimate®
    $557/sqft
    $5,575 Estimated rent

    Home value

    $1,478,000

    $1.40M - $1.55M

    $5,575/mo

    Zestimate® history
    Loading
    Loading...

    Owner options

    List your home for rent

    $5,575/mo

    Rent Zestimate®

    Find your next renter with Zillow Rental Manager. Plus, with online applications, you can quickly screen prospective tenants – for free.

    Learn more

    $5,575/mo

    Rent Zestimate®

    Refinance and save

    $8,338/mo

    Est. payment

    Refinancing to a lower rate could help reduce your monthly payments and save thousands over the life of the loan.

    See today's rates

    $8,338/mo

    Est. payment

    Explore your selling options

    Work with a Zillow partner agent

    Leverage their expertise and Zillow's premium Showcase listings to get your home seen by more buyers.

    Get started

    List with your own agent

    Get your home in front of millions of buyers by listing it on Zillow.

    Learn how to do it

    Sell it yourself

    Take full control of how buyers see your home on Zillow by listing For Sale by Owner (FSBO).

    List your home

    What's special

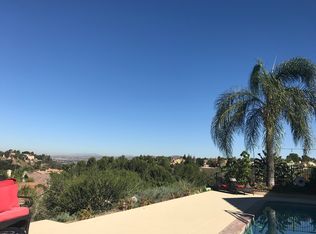
    Fantastic viewCozy fireplaceAmazing landscapingRemodeled kitchenCovered patioCathedral ceilingsDual walk-in closets
    Great Single Loaded, Cul De Sac Street, Superb Location In a Quiet Neighborhood, Shows Pride Of Ownership, Immaculate Inside With Dramatic Double Door Entry, Cathedral Ceilings, and Beautiful Open Banister, Formal Living Room With Elegant Marble Fireplace, Formal Dining Room, Great Open Family Room With Cozy Fireplace, Remodeled Kitchen With Quartz Countertops & Stainless Steel Appliances, Breakfast Nook Area Looking Out To a Beautiful Backyard, 4 Bedrooms & 3 Full Bathrooms, Approximately 2,360 Square Feet Of Living Space, 4th Bedroom Is On The Main Level with Remodeled 3rd Bathroom, Beautifully Upgraded Wood & Tile Flooring Throughout, Wood Blinds & Upgraded Baseboards, Master Bedroom With Amazing View Of The Canyon and Surrounding Hills, Completely Remodeled Master Bathroom With Dual Walk-In Closets, and Large Standing Shower, Bedrooms 2 & 3 Share a Bathroom (Jack & Jill), Interior Laundry Room With Utility Sink, Breathtaking Backyard With Pavers, Covered Patio, Amazing Landscaping With Fruit Trees, and Fantastic View, Rain Gutters, Approximately 6,050 Square Foot Lot, Just Minutes To Shopping Center, Canyon Rim Elementary School, Nearly Park, Hiking Trail, and the 91 Fwy, Built In 1995

    Zillow last checked:

    Listing updated:

    Listed by:

    Ben Elahi DRE #00949310 714-602-2626,

    BHHS CA Properties

    Bought with:

    Pooja Goel, DRE #02150143

    Modha Realty, Inc

    Source: CRMLS,MLS#: PW23128563MLS LogoOriginating MLS: California Regional MLS

    Facts & features

    Interior

    Bedrooms & bathrooms
    • Bedrooms: 4
    • Bathrooms: 3
    • Full bathrooms: 3
    • Main level bathrooms: 1
    • Main level bedrooms: 1
    Rooms
    • Room types: Bathroom, Bedroom, Entry/Foyer, Family Room, Foyer, Kitchen, Laundry, Living Room, Primary Bathroom, Primary Bedroom, Other, Dining Room
    Bedroom
    • Features: Bedroom on Main Level
    Bathroom
    • Features: Bathtub, Closet, Dual Sinks, Enclosed Toilet, Quartz Counters, Remodeled, Solid Surface Counters, Separate Shower, Tub Shower, Upgraded
    Kitchen
    • Features: Kitchen/Family Room Combo, Quartz Counters, Updated Kitchen
    Heating
    • Central, Forced Air, Fireplace(s), Natural Gas
    Cooling
    • Central Air
    Appliances
    • Included: Double Oven, Dishwasher, Freezer, Gas Cooktop, Disposal, Gas Water Heater, Microwave, Refrigerator, Water Heater
    • Laundry: Inside, Laundry Room
    Features
    • Breakfast Area, Cathedral Ceiling(s), Separate/Formal Dining Room, High Ceilings, Pantry, Quartz Counters, Recessed Lighting, Solid Surface Counters, Sunken Living Room, Two Story Ceilings, Bedroom on Main Level, Entrance Foyer, Jack and Jill Bath, Primary Suite, Walk-In Closet(s)
    • Flooring: Tile, Wood
    • Doors: Double Door Entry, Mirrored Closet Door(s), Panel Doors, Sliding Doors
    • Windows: Blinds, Double Pane Windows
    • Has fireplace: Yes
    • Fireplace features: Family Room, Gas, Living Room
    • Common walls with other units/homes: No Common Walls
    Interior area
    • Total interior livable area: 2,360 sqft

    Property

    Parking
    • Total spaces: 3
    • Parking features: Concrete, Direct Access, Driveway, Garage Faces Front, Garage, Garage Door Opener, Side By Side
    • Attached garage spaces: 3
    Features
    • Levels: Two
    • Stories: 2
    • Entry location: first
    • Patio & porch: Brick, Covered, Patio
    • Exterior features: Rain Gutters
    • Pool features: None
    • Spa features: None
    • Fencing: Stucco Wall,Wrought Iron
    • Has view: Yes
    • View description: Canyon, Hills, Mountain(s), Trees/Woods
    Lot
    • Size: 6,050 Square Feet
    • Features: Back Yard, Cul-De-Sac, Front Yard, Sprinklers In Rear, Sprinklers In Front, Lawn, Landscaped, Sprinklers Timer, Sprinkler System, Yard
    Details
    • Parcel number: 35654205
    • Zoning: R1
    • Special conditions: Standard

    Construction

    Type & style
    • Home type: SingleFamily
    • Architectural style: Mediterranean
    • Property subtype: Single Family Residence
    Materials
    • Stucco
    • Roof: Concrete,Tile
    Condition
    • Updated/Remodeled,Turnkey
    • New construction: No
    • Year built: 1995

    Utilities & green energy

    • Electric: Electricity - On Property
    • Sewer: Public Sewer, Sewer Tap Paid
    • Water: Public
    • Utilities for property: Cable Connected, Electricity Connected, Natural Gas Connected, Phone Connected, Sewer Connected, Underground Utilities, Water Connected

    Community & HOA

    Community
    • Features: Hiking, Storm Drain(s), Street Lights, Suburban, Sidewalks
    • Security: Smoke Detector(s)
    • Subdivision: Canyon Ridge (Cynr)
    HOA
    • Has HOA: Yes
    • Amenities included: Maintenance Grounds
    • HOA fee: $85 monthly
    • HOA name: Highlands H.O.A.
    • HOA phone: 000-000-0000
    Location
    • Region: Anaheim

    Financial & listing details

    • Price per square foot: $557/sqft
    • Tax assessed value: $1,341,300
    • Annual tax amount: $14,612
    • Date on market: 7/20/2023
    • Cumulative days on market: 15 days
    • Listing terms: Cash,Cash to New Loan,Conventional
    • Inclusions: Kitchen refrigerator
    • Exclusions: Washer & dryer
    • Road surface type: Paved

    Price history

    DateEventPrice
    9/14/2023Sold$1,315,000-2.2%$557/sqft
    Source: CRMLS #PW23128563 Report a problem
    8/7/2023Pending sale$1,345,000$570/sqft
    Source: Berkshire Hathaway HomeServices CA Properties #PW23128563 Report a problem
    8/7/2023Contingent$1,345,000$570/sqft
    Source: CRMLS #PW23128563 Report a problem
    7/20/2023Listed for sale$1,345,000+50.3%$570/sqft
    Source: CRMLS #PW23128563 Report a problem
    10/7/2019Sold$895,000$379/sqft
    Source: CRMLS #PW19204780 Report a problem
    9/25/2019Pending sale$895,000$379/sqft
    Source: Berkshire Hathaway HomeServices California Properties - Anaheim Hills Jenni Abney, Manager #PW19204780 Report a problem
    9/24/2019Listed for sale$895,000$379/sqft
    Source: BHHS CA Properties #PW19204780 Report a problem
    9/24/2019Pending sale$895,000$379/sqft
    Source: BHHS CA Properties #PW19204780 Report a problem
    8/28/2019Listed for sale$895,000+195.4%$379/sqft
    Source: BHHS CA Properties #PW19204780 Report a problem
    7/31/1997Sold$303,000+3.1%$128/sqft
    Source: Public Record Report a problem
    12/29/1994Sold$294,000$125/sqft
    Source: Public Record Report a problem

    Public tax history

    YearProperty taxesTax assessment
    2025$14,612 +2%$1,341,300 +2%
    2024$14,327 +40%$1,315,000 +39.8%
    2023$10,233 +2%$940,804 +2%
    2022$10,036 +2.9%$922,357 +2%
    2021$9,752 +0.9%$904,272 +1%
    2020$9,662 $895,000 +106.4%
    2019$9,662 +98.9%$433,708 +2%
    2018$4,857 +5.9%$425,204 +2%
    2017$4,585 $416,867 +2%
    2016$4,585 +2%$408,694 +1.5%
    2015$4,496 +3.6%$402,556 +2%
    2014$4,341 $394,671 +0.5%
    2013-- $392,888 +2%
    2012-- $385,185 +2%
    2011-- $377,633 +0.8%
    2010-- $374,811 -0.2%
    2009-- $375,702 +2%
    2008-- $368,336 +2%
    2007-- $361,114 +2%
    2006-- $354,034 +2%
    2005-- $347,093 +2%
    2004-- $340,288 +1.9%
    2003-- $334,052 +2%
    2002-- $327,502 +2%
    2001$4,054 +2%$321,081 +2%
    2000$3,975 $314,786
    Find assessor info on the county website

    Neighborhood: Anaheim Hills

    Nearby schools

    GreatSchools rating
    Schools provided by the listing agent
    • Elementary: Canyon Rim
    • Middle: El Rancho Charter
    • High: Canyon

    Source: CRMLS. This data may not be complete. We recommend contacting the local school district to confirm school assignments for this home.

    Get a cash offer in 3 minutes
    Find out how much your home could sell for in as little as 3 minutes with a no-obligation cash offer.
    Estimated market value
    $1,478,000
    Get a cash offer in 3 minutes
    Find out how much your home could sell for in as little as 3 minutes with a no-obligation cash offer.
    Estimated market value
    $1,478,000