Tucked at the end of a quiet cul-de-sac in a cul-de-sac neighborhood, 941 SE Paddock Ct sits on just over an acre and gives you that rare mix of space, comfort, and convenience. This home was made for living large and hosting well.
The layout is a total win: two spacious living areas, a formal dining room, and a sunroom that stretches the day a little longer whether you’re sipping coffee or watching kids play in the fully fenced backyard. Ceramic tile runs through most rooms, making life easier and maintenance low.
The kitchen blends style and function with quartz countertops, a touchless faucet, and plenty of room to prep, cook, and linger. The flow from kitchen to living spaces feels natural and open, perfect for gatherings big or small. If you like to entertain, this home doesn’t just work for it…it practically demands it.
Outside, the roomy lot gives you space to spread out, breathe, and enjoy the trees and wildlife. The neighborhood’s resident fox family even makes the occasional appearance, adding a little charm to the setting. And thanks to the cul-de-sac layout, you get minimal traffic and maximum peace.
Location-wise, you’re incredibly close to both the middle school and elementary school, making school-day logistics almost too easy.
Room to gather. Room to grow. Room to live the way you want. This one checks the boxes.
Sold for $360,000
$360,000
941 SE Paddock Ct, Bartlesville, OK 74006
4beds
3,277sqft
Single Family Residence
Built in 1975
1.07 Acres Lot
$361,100 Zestimate®
$110/sqft
$2,305 Estimated rent
Home value
$361,100
$292,000 - $448,000
$2,305/mo
Zestimate® history
Owner options
List your home for rent
$2,305/mo
Rent Zestimate®
Find your next renter with Zillow Rental Manager. Plus, with online applications, you can quickly screen prospective tenants – for free.
$2,305/mo
Rent Zestimate®
Refinance and save
$1,804/mo
Est. payment
Refinancing to a lower rate could help reduce your monthly payments and save thousands over the life of the loan.
$1,804/mo
Est. payment
Explore your selling options
Work with a Zillow partner agent
Leverage their expertise and Zillow's premium Showcase listings to get your home seen by more buyers.
Get startedList with your own agent
Get your home in front of millions of buyers by listing it on Zillow.
Learn how to do itSell it yourself
Take full control of how buyers see your home on Zillow by listing For Sale by Owner (FSBO).
List your homeWhat's special
Touchless faucetFully fenced backyardJust over an acreFormal dining roomQuartz countertops
Zillow last checked:
Listing updated:
Listed by:
Meghan Snead 918-698-5927,
Keller Williams Realty
Bought with:
Brittany Dunn, 205878
Keller Williams Realty
Source: MLS Technology, Inc.,MLS#: 2545975 Originating MLS: MLS Technology
Originating MLS: MLS TechnologyFacts & features
Interior
Bedrooms & bathrooms
- Bedrooms: 4
- Bathrooms: 3
- Full bathrooms: 3
Primary bedroom
- Description: Master Bedroom,Walk-in Closet
- Level: First
Bedroom
- Description: Bedroom,
- Level: First
Bedroom
- Description: Bedroom,
- Level: First
Bedroom
- Description: Bedroom,
- Level: First
Primary bathroom
- Description: Master Bath,Full Bath
- Level: First
Dining room
- Description: Dining Room,Breakfast,Formal
- Level: First
Game room
- Description: Game/Rec Room,
- Level: First
Kitchen
- Description: Kitchen,Breakfast Nook
- Level: First
Living room
- Description: Living Room,Fireplace,Formal
- Level: First
Office
- Description: Office,Bookcase,Paneled
- Level: First
Utility room
- Description: Utility Room,Inside,Sink
- Level: First
Heating
- Central, Gas, Multiple Heating Units
Cooling
- Central Air, 2 Units
Appliances
- Included: Built-In Oven, Cooktop, Dishwasher, Gas Water Heater, Microwave, Oven, Range, Refrigerator, Water Heater
- Laundry: Washer Hookup, Electric Dryer Hookup
Features
- Quartz Counters, Stone Counters, Cable TV, Ceiling Fan(s), Electric Oven Connection, Electric Range Connection
- Flooring: Carpet, Tile
- Windows: Vinyl
- Number of fireplaces: 2
- Fireplace features: Gas Starter, Wood Burning
Interior area
- Total structure area: 3,277
- Total interior livable area: 3,277 sqft
Property
Parking
- Total spaces: 2
- Parking features: Attached, Garage
- Attached garage spaces: 2
Accessibility
- Accessibility features: Accessible Entrance
Features
- Levels: One
- Stories: 1
- Patio & porch: Enclosed, Patio, Porch
- Exterior features: Sprinkler/Irrigation, Rain Gutters
- Pool features: None
- Fencing: Full
Lot
- Size: 1.07 Acres
- Features: Cul-De-Sac
Details
- Additional structures: Shed(s)
- Parcel number: 16938
Construction
Type & style
- Home type: SingleFamily
- Architectural style: Ranch
- Property subtype: Single Family Residence
Materials
- Brick, Wood Frame
- Foundation: Slab
- Roof: Asphalt,Fiberglass
Condition
- Year built: 1975
Utilities & green energy
- Sewer: Public Sewer
- Water: Public
- Utilities for property: Unknown
Community & HOA
Community
- Features: Gutter(s), Sidewalks
- Security: No Safety Shelter, Smoke Detector(s)
- Subdivision: Paddock Meadows I
HOA
- Has HOA: No
Location
- Region: Bartlesville
Financial & listing details
- Price per square foot: $110/sqft
- Tax assessed value: $305,640
- Annual tax amount: $3,541
- Date on market: 11/10/2025
- Cumulative days on market: 67 days
- Listing terms: Conventional,FHA,VA Loan
Price history
| Date | Event | Price |
|---|---|---|
| 3/2/2026 | Sold | $360,000-2.7%$110/sqft |
Source:  MLS Technology, Inc. #2545975 Report a problem MLS Technology, Inc. #2545975 Report a problem | ||
| 1/27/2026 | Pending sale | $369,900$113/sqft |
Source: MLS Technology, Inc. #2545975 Report a problem | ||
| 11/14/2025 | Listed for sale | $369,900+68.1%$113/sqft |
Source: MLS Technology, Inc. #2545975 Report a problem | ||
| 12/12/2008 | Sold | $220,000$67/sqft |
Source:  MLS Technology, Inc. #817792 Report a problem MLS Technology, Inc. #817792 Report a problem | ||
Public tax history
| Year | Property taxes | Tax assessment |
|---|---|---|
| 2024 | $3,541 +4% | $30,487 +3% |
| 2023 | $3,405 -0.6% | $29,599 |
| 2022 | $3,426 +2% | $29,599 |
| 2021 | $3,360 -2.2% | $29,599 |
| 2020 | $3,434 -0.4% | $29,599 -0.3% |
| 2019 | $3,447 +4.4% | $29,690 +6.1% |
| 2017 | $3,301 | $27,986 +3% |
| 2016 | $3,301 +12% | $27,171 +3% |
| 2015 | $2,948 -1.2% | $26,380 |
| 2014 | $2,985 +2.6% | $26,380 |
| 2013 | $2,910 -0.9% | $26,380 |
| 2012 | $2,936 | $26,380 |
| 2011 | -- | $26,380 |
| 2010 | -- | $26,380 |
| 2009 | -- | $26,380 +59.7% |
| 2008 | -- | $16,523 |
| 2007 | -- | $16,523 |
| 2004 | -- | $16,523 |
Find assessor info on the county website
Neighborhood: 74006
Nearby homes
- $276,7003 bd2 ba2.3k sqft935 SE Paddock Ct, Bartlesville, OK 74006Off Market
- $361,0004 bd3 ba3.2k sqft959 SE Paddock Ct, Bartlesville, OK 74006Off Market

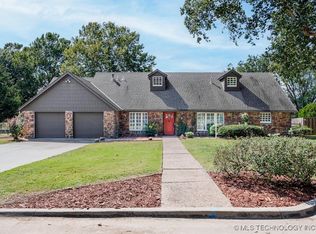
- $432,0004 bd3 ba3k sqft925 SE Paddock Ct, Bartlesville, OK 74006Sold
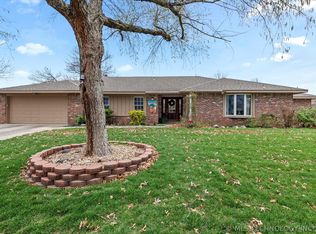
- $285,9004 bd3 ba2.4k sqft940 SE Paddock Ct, Bartlesville, OK 74006Sold
- $287,2004 bd2 ba2.4k sqft900 SE Paddock Ct, Bartlesville, OK 74006Off Market
- $200-- bd-- ba-- sqft958 SE Paddock Ct, Bartlesville, OK 74006Off Market
- $750-- bd-- ba-- sqft958 SE Paddock Ct, Bartlesville, OK 74006Off Market
- $292,7003 bd2 ba2.3k sqft901 SE Paddock Ct, Bartlesville, OK 74006Off Market
Nearby schools
GreatSchools rating
- 8/10Ranch Heights Elementary SchoolGrades: PK-5Distance: 0.8 mi
- 5/10Madison Middle SchoolGrades: 6-8Distance: 0.5 mi
- 7/10Bartlesville High SchoolGrades: 9-12Distance: 3.6 mi
Schools provided by the listing agent
- Elementary: Ranch Heights
- High: Bartlesville
- District: Bartlesville - Sch Dist (81)
Source: MLS Technology, Inc.. This data may not be complete. We recommend contacting the local school district to confirm school assignments for this home.


Get pre-qualified for a loan
At Zillow Home Loans, we can pre-qualify you in as little as 5 minutes with no impact to your credit score.An equal housing lender. NMLS #10287.
- Oklahoma
- Washington County
- Bartlesville
- 74006
- 941 SE Paddock Ct
Nearby cities
Nearby zip codes
Other Bartlesville Topics
