This spacious corner lot, 3 bed/2.5 bath home is the perfect place to call home. Upon entering, you will be able to enjoy views of the park and treelined streets as you sit on your wrap around porch. The interior features beautiful hardwood floors and an inviting living room that allows you to sit by the fireplace. The gourmet kitchen with island is the perfect place to enjoy cooking and socializing. The separate dining room features seating for up to 6 guests. Travel upstairs and you will be greeted with an oversized primary suite that boosts plenty of closet space and a relaxing bathroom that features dual sinks, separate shower and tub. Two additional bedrooms and a shared bathroom complete the upstairs. The Rec Room in the partially finished basement is stubbed for a bathroom and is the perfect spot to watch your favorite movies. Located minutes from serene Westside Park, The Beltline, shops, downtown and all major highways! This home is a must see!
Closed
$580,000
941 Samples Ln, Atlanta, GA 30318
3beds
2,088sqft
Single Family Residence, Residential
Built in 2015
5,662 Square Feet Lot
$565,900 Zestimate®
$278/sqft
$3,186 Estimated rent
Home value
$565,900
$538,000 - $594,000
$3,186/mo
Zestimate® history
Owner options
List your home for rent
$3,186/mo
Rent Zestimate®
Find your next renter with Zillow Rental Manager. Plus, with online applications, you can quickly screen prospective tenants – for free.
$3,186/mo
Rent Zestimate®
Refinance and save
$4,927/mo
Est. payment
Refinancing to a lower rate could help reduce your monthly payments and save thousands over the life of the loan.
$4,927/mo
Est. payment
Explore your selling options
Work with a Zillow partner agent
Leverage their expertise and Zillow's premium Showcase listings to get your home seen by more buyers.
Get startedList with your own agent
Get your home in front of millions of buyers by listing it on Zillow.
Learn how to do itSell it yourself
Take full control of how buyers see your home on Zillow by listing For Sale by Owner (FSBO).
List your homeWhat's special
Rec roomDual sinksSeparate showerOversized primary suiteShared bathroomBeautiful hardwood floorsTreelined streets
Zillow last checked:
Listing updated:
Listed by:
Kim Sutton,
Keller Williams Realty Atl Partners
Bought with:
Hunter Marks, 367465
Atlanta Fine Homes Sotheby's International
Source: FMLS GA,MLS#: 7278482
Facts & features
Interior
Bedrooms & bathrooms
- Bedrooms: 3
- Bathrooms: 3
- Full bathrooms: 2
- 1/2 bathrooms: 1
Rooms
- Room types: Basement, Game Room
Primary bedroom
- Features: Oversized Master
- Level: Oversized Master
Bedroom
- Features: Oversized Master
Primary bathroom
- Features: Double Vanity, Separate Tub/Shower, Soaking Tub
Dining room
- Features: Open Concept, Separate Dining Room
Kitchen
- Features: Breakfast Bar, Breakfast Room, Cabinets Other, Cabinets Stain, Eat-in Kitchen, Kitchen Island, Other Surface Counters, Pantry, Stone Counters
Heating
- Central, Forced Air
Cooling
- Ceiling Fan(s), Central Air, Multi Units
Appliances
- Included: Dishwasher, Disposal, Gas Range, Refrigerator
- Laundry: Laundry Room
Features
- Coffered Ceiling(s), High Ceilings 10 ft Main, High Speed Internet, His and Hers Closets, Tray Ceiling(s), Walk-In Closet(s)
- Flooring: Carpet, Ceramic Tile, Hardwood
- Windows: Double Pane Windows, Insulated Windows
- Basement: Bath/Stubbed,Driveway Access,Partial,Walk-Out Access
- Number of fireplaces: 1
- Fireplace features: Blower Fan
- Common walls with other units/homes: No Common Walls
Interior area
- Total structure area: 2,088
- Total interior livable area: 2,088 sqft
Property
Parking
- Total spaces: 2
- Parking features: Attached, Garage, Garage Faces Rear
- Attached garage spaces: 2
Features
- Levels: Three Or More
- Patio & porch: Covered, Deck, Front Porch, Wrap Around
- Exterior features: Private Yard, Rain Gutters, Tennis Court(s), No Dock
- Pool features: None
- Spa features: None
- Fencing: None
- Has view: Yes
- View description: Park/Greenbelt, Pool
- Waterfront features: None
- Body of water: None
Lot
- Size: 5,662 Square Feet
- Features: Back Yard, Corner Lot, Front Yard, Landscaped
Details
- Additional structures: None
- Parcel number: 17 0227 LL0994
- Other equipment: None
- Horse amenities: None
Construction
Type & style
- Home type: SingleFamily
- Architectural style: Colonial
- Property subtype: Single Family Residence, Residential
Materials
- Concrete
- Foundation: Concrete Perimeter
- Roof: Shingle
Condition
- Resale
- New construction: No
- Year built: 2015
Utilities & green energy
- Electric: 220 Volts
- Sewer: Public Sewer
- Water: Public
- Utilities for property: Cable Available, Electricity Available, Natural Gas Available, Phone Available, Sewer Available, Underground Utilities
Green energy
- Green verification: ENERGY STAR Certified Homes
- Energy efficient items: Appliances
- Energy generation: None
- Water conservation: Low-Flow Fixtures
Community & HOA
Community
- Features: Homeowners Assoc, Near Beltline, Near Public Transport, Near Schools, Near Shopping, Near Trails/Greenway, Park, Playground, Pool, Public Transportation, Restaurant, Sidewalks
- Security: Carbon Monoxide Detector(s), Fire Alarm, Security Service, Smoke Detector(s)
- Subdivision: West Highland At Perry
HOA
- Has HOA: Yes
- HOA fee: $1,400 annually
Location
- Region: Atlanta
Financial & listing details
- Price per square foot: $278/sqft
- Tax assessed value: $493,800
- Annual tax amount: $6,673
- Date on market: 9/21/2023
- Cumulative days on market: 47 days
- Electric utility on property: Yes
- Road surface type: Concrete
Price history
| Date | Event | Price |
|---|---|---|
| 12/12/2023 | Sold | $580,000$278/sqft |
Source:  FMLS GA #7278482 Report a problem FMLS GA #7278482 Report a problem | ||
| 11/7/2023 | Pending sale | $580,000$278/sqft |
Source:  GAMLS #20147780 Report a problem GAMLS #20147780 Report a problem | ||
| 10/20/2023 | Price change | $580,000-3.2%$278/sqft |
Source: GAMLS #20147780 Report a problem | ||
| 10/2/2023 | Price change | $599,000-3.4%$287/sqft |
Source: GAMLS #20147780 Report a problem | ||
| 9/21/2023 | Listed for sale | $620,000+77.2%$297/sqft |
Source: GAMLS #20147780 Report a problem | ||
| 4/29/2016 | Sold | $349,900$168/sqft |
Source:  FMLS GA #5648645 Report a problem FMLS GA #5648645 Report a problem | ||
Public tax history
| Year | Property taxes | Tax assessment |
|---|---|---|
| 2025 | $6,429 -19.6% | $197,520 +1.2% |
| 2024 | $7,993 +28.3% | $195,240 |
| 2023 | $6,228 -6.7% | $195,240 +18.4% |
| 2022 | $6,673 +10.2% | $164,880 +10.3% |
| 2021 | $6,055 +2.1% | $149,480 +4.3% |
| 2020 | $5,932 +7.6% | $143,280 +1.8% |
| 2019 | $5,515 | $140,760 +16% |
| 2018 | $5,515 | $121,360 +54.2% |
| 2017 | $5,515 +62.3% | $78,680 -7.6% |
| 2016 | $3,398 | $85,160 |
Find assessor info on the county website
Neighborhood: West Highlands
Nearby homes
- $607,5003 bd4 ba2.4k sqft945 Samples Ln NW, Atlanta, GA 30318Off Market

- $560,7003 bd3 ba2.4k sqft1787 Westmoreland Ln NW, Atlanta, GA 30318Off Market
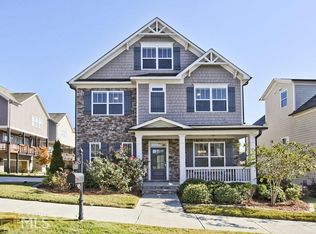
- $467,6003 bd2 ba2.1k sqft1792 Westmoreland Ln NW, Atlanta, GA 30318Off Market
- $411,8003 bd2 ba2.2k sqft1788 Westmoreland Ln NW, Atlanta, GA 30318Off Market
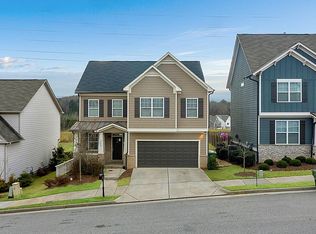
- $574,1003 bd3 ba3.1k sqft1783 Westmoreland Ln NW, Atlanta, GA 30318Off Market
- $286,7003 bd2 ba1.6k sqft1992 Ruth St NW, Atlanta, GA 30318Off Market
- $541,5004 bd2 ba2.7k sqft1784 Westmoreland Ln NW, Atlanta, GA 30318Off Market
- $589,1004 bd4 ba3.1k sqft1786 Drew Dr NW, Atlanta, GA 30318Off Market
Nearby schools
GreatSchools rating
- 4/10Boyd Elementary SchoolGrades: PK-5Distance: 0.4 mi
- 4/10John Lewis Invictus AcademyGrades: 6-8Distance: 1.1 mi
- 2/10Douglass High SchoolGrades: 9-12Distance: 2.3 mi
Schools provided by the listing agent
- Elementary: Harper-Archer
- Middle: John Lewis Invictus Academy/Harper-Archer
- High: Frederick Douglass
Source: FMLS GA. This data may not be complete. We recommend contacting the local school district to confirm school assignments for this home.
Get a cash offer in 3 minutes
Find out how much your home could sell for in as little as 3 minutes with a no-obligation cash offer.
Estimated market value
$565,900
Get a cash offer in 3 minutes
Find out how much your home could sell for in as little as 3 minutes with a no-obligation cash offer.
Estimated market value
$565,900
- Georgia
- Fulton County
- Atlanta
- 30318
- West Highlands
- 941 Samples Ln
Nearby cities
Nearby neighborhoods
Nearby zip codes
Other Atlanta Topics
