Skip main navigation
Off market
  • Tax assessed value
    $28,000

    941 Spain Ave, Nashville, TN 37216

    3beds
    3baths
    1,728sqft
    SingleFamily
    Built in 1925
    8,276 Square Feet Lot
    $-- Zestimate®
    $16/sqft
    $3,006 Estimated rent

    Home value

    Not available

    Estimated sales range

    Not available

    $3,006/mo

    Zestimate® history
    Loading
    Loading...

    Owner options

    List your home for rent

    $3,006/mo

    Rent Zestimate®

    Find your next renter with Zillow Rental Manager. Plus, with online applications, you can quickly screen prospective tenants – for free.

    Learn more

    $3,006/mo

    Rent Zestimate®

    Refinance and save

    $131/mo

    Est. payment

    Refinancing to a lower rate could help reduce your monthly payments and save thousands over the life of the loan.

    See today's rates

    $131/mo

    Est. payment

    Explore your selling options

    Work with a Zillow partner agent

    Leverage their expertise and Zillow's premium Showcase listings to get your home seen by more buyers.

    Get started

    List with your own agent

    Get your home in front of millions of buyers by listing it on Zillow.

    Learn how to do it

    Sell it yourself

    Take full control of how buyers see your home on Zillow by listing For Sale by Owner (FSBO).

    List your home

    What's special

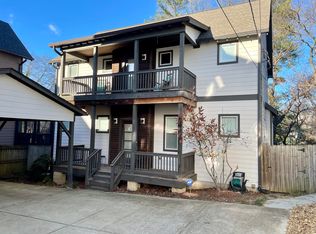
    FULLY FURNISHED EAST NASHVILLE HOME: Beautiful Restoration Hardware style home built in 2015. Hardwood floors throughout the main level. Living room has a reclaimed wood fireplace. The kitchen has a pantry, gas range, stainless steel appliances, marble tops, a tile backsplash and breakfast bar seating for two. The main level has one bedroom and one full bathroom. Home has Energy Efficient windows, doors and appliances. The master suite and other guest bedroom are on the second level and they both have plush carpeting (these are the only two rooms with carpet). The master has a private balcony and the bath features double vanities. All three bathrooms have granite tops and tile flooring. This fully furnished home can be available with a thirty-day notice. Rental amount includes a washer & dryer, all kitchen appliances, trash collection (via City), lawn care and landscaping. Tenant will be responsible for electric, water/sewer and gas usage. 12 - 36 month leases are permitted. PETS: Inquire within however there will not be any consideration given to aquariums, exotics, reptiles, rodents, animals less than one-year old, animals not spayed/neutered, animals not current on all vaccinations or more than two animals. Leasing Inquiries Alicia@SummitNashville.com Office: 615-457-2643 Directions: Take Gallatin Road, Left on Spain. SUMMIT PROPERTY MANAGEMENT'S BUSINESS OFFICE HOURS ARE MON. - THURS. 9:00AM - 4:00PM, FRI. 9:00AM - 3:00PM. EVENING AND WEEKEND SHOWINGS AVAILABLE WITH A 24 HOUR NOTICE. SHOWING APPOINTMENTS WILL ONLY BE ACCEPTED VIA E-MAIL TO ALICIA@SUMMITNASHVILLE.COM. Please review our standard pre-qualifying criteria below and make sure you meet the necessary requirements prior to requesting a showing or submitting an application for one of our properties: 1. Minimum FICO Score of 700; 2. Two Years of Steady Employment History in Like Industry; 3. Two Years of Excellent Rental or Mortgage Payment History; 4. No Felony or Misdemeanor Convictions; 5. Monthly Income Must be Three Times (3x) the Rental Rate After the Outgoing Debt Reflected on Your Credit Report; 6. No Current Collection Accounts, Judgments, Tax Liens or Bankruptcies; 7. Proof Of Income (two most recent pay stubs - OR - last two years tax returns if self-employed); 8. Valid Driver's License or Passport. 12 - 36 month leases are permitted.

    This property is off market, which means it's not currently listed for sale or rent on Zillow. This may be different from what's available on other websites or public sources.
    Facts & features

    Interior

    Bedrooms & bathrooms
    • Bedrooms: 3
    • Bathrooms: 3
    Heating
    • Other
    Cooling
    • Central
    Appliances
    • Included: Dishwasher, Garbage disposal, Microwave, Range / Oven, Refrigerator, Washer
    Features
    • Flooring: Tile, Hardwood
    • Has fireplace: Yes
    • Furnished: Yes
    Interior area
    • Total interior livable area: 1,728 sqft

    Property

    Parking
    • Parking features: Carport
    Features
    • Exterior features: Wood
    Lot
    • Size: 8,276 Square Feet
    Details
    • Parcel number: 07209013300

    Construction

    Type & style
    • Home type: SingleFamily
    Materials
    • Frame
    • Foundation: Crawl/Raised
    • Roof: Other
    Condition
    • Year built: 1925

    Community & HOA

    Location
    • Region: Nashville

    Financial & listing details

    • Price per square foot: $16/sqft
    • Tax assessed value: $28,000

    Price history

    DateEventPrice
    6/15/2015Sold$330,000+157.8%$191/sqft
    Source: Agent Provided Report a problem
    11/21/2014Sold$128,000-8.6%$74/sqft
    Source: Agent Provided Report a problem
    10/1/2014Listed for sale$140,000$81/sqft
    Source: Re/MAX Elite #1579590 Report a problem

    Public tax history

    YearProperty taxesTax assessment
    2015-- $7,000 -74.3%
    2014$3,192 $27,275
    2013-- $27,275 +26.4%
    2012-- $21,575
    2011-- $21,575
    2010-- $21,575
    2009-- $21,575 +11.8%
    2008-- $19,300
    2007-- $19,300
    2006-- --
    2005-- --
    2004-- --
    2003-- --
    2002-- --
    2001-- --
    2000-- --
    Find assessor info on the county website

    Neighborhood: East Hill

    Nearby schools

    GreatSchools rating
    Schools provided by the listing agent
    • Elementary: Shwab Elementary
    • Middle: Jere Baxter Middle School
    • High: Stratford Comp High School

    Source: The MLS. This data may not be complete. We recommend contacting the local school district to confirm school assignments for this home.