Come take a tour of this charming, completely renovated and move-in ready home! Featuring beautiful original hardwood floors and a cozy fireplace in the living room, this home offers the perfect blend of character and modern updates. Enjoy the dining area with access to a relaxing porch, a modern eat in kitchen with all new appliances, four spacious bedrooms, and one and a half baths. Outside, you’ll find off-street parking, a double lot, and a storage shed for all your storage needs. Schedule your showing today and see everything this wonderful home has to offer!
Pending
Price cut: $10K (8/23)
$259,900
941 State St, Millersburg, PA 17061
4beds
2,020sqft
Single Family Residence
Built in 1925
0.38 Acres Lot
$258,800 Zestimate®
$129/sqft
$-- HOA
What's special
Four spacious bedroomsStorage shedOff-street parkingDouble lotBeautiful original hardwood floorsRelaxing porch
- 124 days
- 748
- 55
Zillow last checked:
Listing updated:
Listed by:
Nathan Daniels 717-580-7206,
Iron Valley Real Estate of Central PA (717) 996-4060
Source: Bright MLS,MLS#: PADA2059814
Facts & features
Interior
Bedrooms & bathrooms
- Bedrooms: 4
- Bathrooms: 2
- Full bathrooms: 1
- 1/2 bathrooms: 1
- Main level bathrooms: 1
- Main level bedrooms: 1
Basement
- Area: 401
Heating
- Baseboard, Oil, Electric, Wood
Cooling
- Window Unit(s), Electric
Appliances
- Included: Water Heater
Features
- Eat-in Kitchen, Dining Area
- Basement: Full
- Number of fireplaces: 1
- Fireplace features: Brick
Interior area
- Total structure area: 2,421
- Total interior livable area: 2,020 sqft
- Finished area above ground: 2,020
- Finished area below ground: 0
Property
Parking
- Total spaces: 4
- Parking features: Off Street
Accessibility
- Accessibility features: None
Features
- Levels: Two
- Stories: 2
- Patio & porch: Porch
- Pool features: None
Lot
- Size: 0.38 Acres
Details
- Additional structures: Above Grade, Below Grade
- Additional parcels included: 650331610000000
- Parcel number: 650331620000000
- Zoning: RESIDENTIAL
- Special conditions: Standard
Construction
Type & style
- Home type: SingleFamily
- Architectural style: Traditional
- Property subtype: Single Family Residence
Materials
- Frame
- Foundation: Permanent
Condition
- New construction: No
- Year built: 1925
Utilities & green energy
- Electric: 200+ Amp Service
- Sewer: Public Sewer
- Water: Public
Community & HOA
Community
- Subdivision: Upper Paxton
HOA
- Has HOA: No
Location
- Region: Millersburg
- Municipality: UPPER PAXTON TWP
Financial & listing details
- Price per square foot: $129/sqft
- Tax assessed value: $85,100
- Annual tax amount: $3,178
- Date on market: 5/7/2026
- Listing agreement: Exclusive Right To Sell
- Listing terms: Cash,Conventional,FHA,PHFA,USDA Loan,VA Loan
- Inclusions: Refrigerator, stove, microwave
- Ownership: Fee Simple
Estimated market value
$258,800
$246,000 - $272,000
$1,783/mo
Price history
| Date | Event | Price |
|---|---|---|
| 9/4/2026 | Pending sale | $259,900$129/sqft |
Source:  Bright MLS #PADA2059814 Report a problem Bright MLS #PADA2059814 Report a problem | ||
| 8/23/2026 | Price change | $259,900-3.7%$129/sqft |
Source: Bright MLS #PADA2059814 Report a problem | ||
| 8/12/2026 | Price change | $269,900-3.6%$134/sqft |
Source: Bright MLS #PADA2059814 Report a problem | ||
| 7/7/2026 | Price change | $279,900-3.4%$139/sqft |
Source: Bright MLS #PADA2059814 Report a problem | ||
| 6/15/2026 | Price change | $289,900-3.3%$144/sqft |
Source: Bright MLS #PADA2059814 Report a problem | ||
| 5/27/2026 | Price change | $299,900-4.8%$148/sqft |
Source: Bright MLS #PADA2059814 Report a problem | ||
| 5/13/2026 | Price change | $314,900-3.1%$156/sqft |
Source: Bright MLS #PADA2059814 Report a problem | ||
| 5/7/2026 | Listed for sale | $324,900$161/sqft |
Source: Bright MLS #PADA2059814 Report a problem | ||
Public tax history
| Year | Property taxes | Tax assessment |
|---|---|---|
| 2026 | $3,179 +7.7% | $85,100 |
| 2025 | $2,952 +10.5% | $85,100 |
| 2023 | $2,671 +4% | $85,100 |
| 2022 | $2,569 +3.8% | $85,100 |
| 2021 | $2,474 +251.3% | $85,100 |
| 2020 | $704 | $85,100 |
| 2019 | $704 -69.6% | $85,100 |
| 2018 | $2,314 | $85,100 |
| 2017 | -- | $85,100 |
| 2016 | -- | $85,100 |
| 2015 | -- | $85,100 |
| 2014 | -- | $85,100 |
| 2013 | -- | $85,100 |
| 2012 | -- | $85,100 |
| 2011 | -- | $85,100 |
| 2010 | -- | $85,100 |
| 2008 | -- | $85,100 |
| 2007 | -- | $85,100 |
| 2006 | -- | $85,100 |
Find assessor info on the county website
Monthly payment
Est. payment
Payment breakdown
Explore the cost of this home by adjusting the details. Changes won't be saved.Climate risks
Neighborhood: 17061
Nearby schools
Schools provided by the listing agent
- High: Millersburg Area High School
- District: Millersburg Area
Source: Bright MLS. This data may not be complete. We recommend contacting the local school district to confirm school assignments for this home.
Similar homes
- $355,0004 bd3 ba2.1k sqft148 Edward Dr, Millersburg, PA 17061For Sale
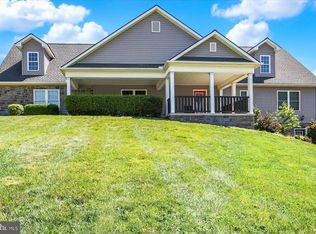
 MLS ID #PADA2060564, Collin Boyer, Real of Pennsylvania. Bright MLS
 - $230,0004 bd2 ba2.8k sqft282 Union St, Millersburg, PA 17061For Sale
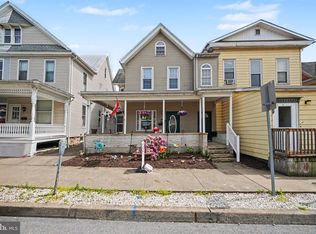 MLS ID #PADA2060472, Jenny Lyter, Keller Williams of Central PA. Bright MLS
 - $250,0002 bd1 ba1.8k sqft106 N Elmer Ave #A, Halifax, PA 17032For Sale
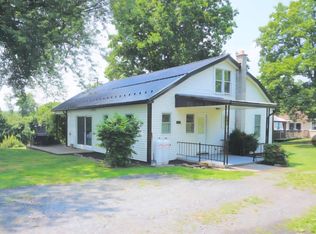 MLS ID #PADA2062528, Amy Grasela, Berkshire Hathaway HomeServices Homesale Realty. Bright MLS
 - $159,9003 bd1 ba1.3k sqft738 Union St, Millersburg, PA 17061For Sale
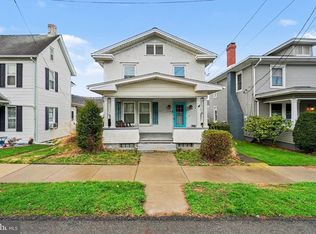 MLS ID #PADA2058520, Nathan Daniels, Iron Valley Real Estate of Central PA. Bright MLS
 - $199,9003 bd1 ba1k sqft102 5th St, Millersburg, PA 17061For SaleMLS ID #PADA2061586, Mandy D Carl, United Country Magnolia Realty Services. Bright MLS
- $254,9004 bd2 ba1.5k sqft240 Harman Rd, Halifax, PA 17032For SaleMLS ID #PADA2060860, TYESHA JONES, Keller Williams of Central PA. Bright MLS
- $249,9002 bd2 ba1.6k sqft384 S Chestnut St, Pillow, PA 17080For SaleMLS ID #PADA2063496, Brittany Heller, BHHS Homesale Realty - Schuylkill Haven. Bright MLS
- $232,4004 bd2 ba1.4k sqft6036 State Route 209, Lykens, PA 17048For SaleMLS ID #PADA2063100, Gerlinde Bond, Iron Valley Real Estate of Central PA. Bright MLS
- $224,9003 bd1 ba1.7k sqft2323 Canby St, Harrisburg, PA 17103For SaleMLS ID #PADA2063488, FRAN VALERIO, Coldwell Banker Realty. Bright MLS
- $269,9004 bd3 ba2.2k sqft114 E Market St, Gratz, PA 17030For SaleMLS ID #PADA2062922, Valerie Specht, United Country Magnolia Realty Services. Bright MLS
- $249,5005 bd3 ba2.1k sqft11 Morgan St, Duncannon, PA 17020For SaleMLS ID #PAPY2009672, April Kline, Iron Valley Real Estate of Central PA. Bright MLS
- $299,9003 bd1 ba1.3k sqft8077 Fox Mill Rd, Harrisburg, PA 17112For SaleMLS ID #PADA2063982, Dan Zecher, Keller Williams Elite. Bright MLS
- $310,0003 bd2 ba1.8k sqft2929 Locust Ln, Harrisburg, PA 17109For SaleMLS ID #PADA2062946, Mae Santiago, Coldwell Banker Realty. Bright MLS
- $250,0003 bd3 ba2.5k sqft4001 Locust Ln, Harrisburg, PA 17109For SaleMLS ID #PADA2062028, Schylar Bethea, Keller Williams of Central PA. Bright MLS
- $285,0004 bd2 ba2k sqft136 Linglestown Rd, Harrisburg, PA 17110For SaleMLS ID #PADA2061594, GCA Cavero-Aponte, SERHANT PENNSYLVANIA LLC. Bright MLS
- $219,0003 bd2 ba1.2k sqft211 Kocher Ln, Elizabethville, PA 17023For SaleMLS ID #PADA2063024, Roman Muradoglu, Coldwell Banker Realty. Bright MLS
- $250,0005 bd3 ba2.4k sqft109 Valley St, Marysville, PA 17053For SaleMLS ID #PAPY2009670, JOY DANIELS, Joy Daniels Real Estate Group, Ltd. Bright MLS
- $299,9004 bd3 ba1.8k sqft2024 Mill Plain Ct, Harrisburg, PA 17110For SaleMLS ID #PADA2063628, BENJAMIN CLEMENTE IV, RE/MAX Delta Group, Inc.. Bright MLS
- $250,0003 bd2 ba1.6k sqft2205 Clayton Ave, Harrisburg, PA 17109For SaleMLS ID #PADA2063722, Emilie Benuck, Iron Valley Real Estate of Central PA. Bright MLS
- $289,9003 bd2 ba1.8k sqft653 E Market St, Williamstown, PA 17098For SaleMLS ID #PADA2062734, Kamryn Brennan, Keller Williams Platinum Realty - Schuylkill. Bright MLS
