Skip main navigation
Off market
  • $1,288,800

    941 Talamore Dr, Ambler, PA 19002

    5beds
    6baths
    5,620sqft
    SingleFamily
    Built in 1995
    0.33 Acres Lot
    $1,288,800 Zestimate®
    $229/sqft
    $6,375 Estimated rent

    Home value

    $1,288,800

    $1.20M - $1.40M

    $6,375/mo

    Zestimate® history
    Loading
    Loading...

    Owner options

    List your home for rent

    $6,375/mo

    Rent Zestimate®

    Find your next renter with Zillow Rental Manager. Plus, with online applications, you can quickly screen prospective tenants – for free.

    Learn more

    $6,375/mo

    Rent Zestimate®

    Refinance and save

    $8,351/mo

    Est. payment

    Refinancing to a lower rate could help reduce your monthly payments and save thousands over the life of the loan.

    See today's rates

    $8,351/mo

    Est. payment

    Explore your selling options

    Work with a Zillow partner agent

    Leverage their expertise and Zillow's premium Showcase listings to get your home seen by more buyers.

    Get started

    List with your own agent

    Get your home in front of millions of buyers by listing it on Zillow.

    Learn how to do it

    Sell it yourself

    Take full control of how buyers see your home on Zillow by listing For Sale by Owner (FSBO).

    List your home

    What's special

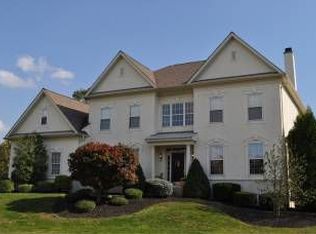
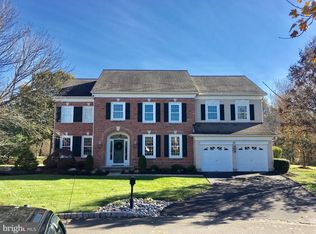
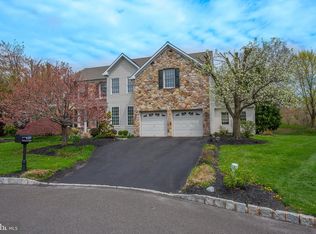
    Welcome to TALAMORE! Located on the lush GOLF COURSE, this GORGEOUS HOME sits on a Picturesque Lot Located Right off the 15th Hole! Impeccably maintained by the ORIGINAL OWNERS, this STUNNING HOME with 5 BEDROOMS and 4 BATHROOMS WITH TWO-1/2 BATHS is a BEAUTY and Awaits its NEW OWNERS. Notice the BRICK PAVER WALKWAY AND PORCH design as you approach the Completely Redone Exterior! Step into the house by way of the BEAUTIFUL PELLA SHOWROOM front door, where you are greeted by the two-story foyer, which immediately draws your attention to the spacious, light-filled living room, on the right, which is perfect for entertaining or just cozying up to a good book. To the left is the beautiful dining room ready for relaxing and spending time with friends and family. Follow the hallway past the powder room, and enter into the open family room, with kitchen/breakfast room, on the left, and private office, on the right. The BRIGHT family room has vaulted ceilings with a wood-burning fireplace and beautiful palladium windows. The LUTRON shades function with the push of a button. The private office has inviting French doors and LUTRON shades. This a true office and perfect for working at home. The kitchen's black granite counters and white painted cabinets are a nice contrast to the island which features a beverage refrigerator. The large kitchen window looks onto the deck and beyond to the golf course! Off the breakfast room, a sliding glass door, with transom windows above and encased blinds, leads to the beautiful AZEK DECK with broadcast stairs. Follow the remote-controlled deck lights to the brick paver patio. The three-car garage has two key entry pads on the first and third bays. From inside, the garage can be accessed through the nicely arranged laundry room! The well-laid out second floor has much to offer! Notice the private hallway leading to the warm, spacious, primary suite. The attached, beautifully remodeled bathroom has custom granite countertops and granite-trimmed mirrors, a garden bath and an oversized GUARDIAN SHOWERGUARD glass shower!!! The TWO walk-in closets separate the space leading into the comfortable sitting room with a double, palladium window. Down the hallway, you can enjoy the lovely guest room with beautiful en suite, a wall of windows, and large double closet. Next, are the the hall bathroom, bedroom and additional bedroom which is currently being used as an office. CUSTOM-BUILT, IN 2019, the BASEMENT is an incredibly striking and self-contained living space!! The solid stairs provide a glimpse of the superior finishes that await you. Originally built with an extra foot, the ceilings are a comfortable height with brilliant LED lights throughout. The kitchen is complete with stainless steel appliances, pendant lights, and a quartz-top island, with taupe cabinets complimented by hung white cabinets. There is a large storage closet in the kitchen area, as well as a full-sized pantry. The spacious living room will surpass your expectations. The full bath with shower is finished with a beautiful vanity and heated tile floors. There is a stackable washer and dryer in this full bath and the whole house water filter/softener is installed in the bathroom closet. The workout room and storage rooms are located behind the beautiful custom sliding doors. This large area could be used as another office or play area. It has a closet under the stairs and another closet for the water heater and furnace. The Bilco doors lead to the backyard. The lovely bedroom has a half bath, egress window, and large closet. The basement has luxury vinyl tile throughout except for the tiled bathrooms. Both bathrooms have beautiful ADA Compliant Fixtures. Ductless heat/air conditioner units are in the bedroom, family room and workout areas. The basement has a separate electric panel. All work was performed by a highly reputable, local contractor. The stunning exterior is a combination of stone, Hardi-plank and vinyl siding! 2023-02-24

    This property is off market, which means it's not currently listed for sale or rent on Zillow. This may be different from what's available on other websites or public sources.
    Facts & features

    Interior

    Bedrooms & bathrooms
    • Bedrooms: 5
    • Bathrooms: 6
    Heating
    • Forced air, Gas
    Cooling
    • Central
    Appliances
    • Included: Dishwasher, Microwave
    Features
    • Flooring: Tile, Carpet, Hardwood
    • Basement: Finished
    • Has fireplace: Yes
    Interior area
    • Total interior livable area: 5,620 sqft

    Property

    Parking
    • Total spaces: 3
    • Parking features: Garage - Attached
    Features
    • Exterior features: Stucco
    Lot
    • Size: 0.33 Acres
    Details
    • Parcel number: 360011010258

    Construction

    Type & style
    • Home type: SingleFamily
    • Architectural style: Colonial
    Materials
    • Roof: Other
    Condition
    • Year built: 1995

    Utilities & green energy

    • Sewer: Public Sewer

    Community & neighborhood

    Location
    • Region: Ambler

    HOA & financial

    HOA
    • Has HOA: Yes
    • HOA fee: $178 monthly

    Other

    Other facts
    • HalfBaths: 1
    • HasBodyOfWater: 0
    • Heating: Zoned, Gas, Forced Air, Programmable Thermostat
    • IsForeClosure: 0
    • IsNewConstruction: 0
    • IsSale: 1
    • NoOfLevels: 0
    • Parking: Street, Drvwy/Off Str, 3+CarParking
    • HasWaterFront: 0
    • CondoFee: 0
    • CvrdParking1Spaces: 0
    • CvrdParking2Spaces: 0
    • HasWaterAccess: 0
    • HasWaterView: 0
    • TotalLeasedUnits: 0
    • TotalNoOfUnits: 0
    • TotalUnfurnishedUnits: 0
    • Sewer: Public Sewer
    • FeePeriod: Monthly
    • Acreage: 0.33
    • TotalSquareFeet: 3523
    • Water: Public
    • PropertyType: Detached
    • Ownership: Fee Simple
    • Type: Detached
    • LotNumber: 004
    • LotDimensions: 30
    • TotalTaxes: 11672
    • HOAFee: 178
    • Design: 2-Story
    • LotSquareFootage: 14536
    • LotDescription: Trees/Wooded, FrontYard, RearYard, LevelLot, OpenLot, GolfView
    • TaxYear: 2016
    • RoomType: Main Bedroom, Second Bedroom, Fourth Bedroom, Living Room, Library, Library, Third Bedroom, Dining Room, Kitchen, FamilyRoom, SIT MB
    • RoomLevel: Main Bedroom Upper 1, Second Bedroom Upper 1, Third Bedroom Upper 1, Fourth Bedroom Upper 1, Living Room Main, Dining Room Main, FamilyRoom Main, Kitchen Main, LIBRARY Main, SIT MB Upper 1
    • RoomDimension: Third Bedroom 12x13, Kitchen 14x21, Main Bedroom 15x18, FamilyRoom 15x19, Living Room 15x25, Fourth Bedroom 12x12, Second Bedroom 12x15, Dining Room 15x16, Library 11x15, SIT MB 13x18
    • ListingDate: 2016-08-22T00:00:00
    • Directions: driveway on right 4/10 mile after turning onto Tal
    • Ownership: Fee Simple

    Price history

    DateEventPrice
    4/13/2023Sold$1,035,000+7.8%$184/sqft
    Source: Bright MLS #PAMC2064358 Report a problem
    2/28/2023Pending sale$959,995$171/sqft
    Source: Berkshire Hathaway HomeServices Fox & Roach, REALTORS #PAMC2064358 Report a problem
    2/27/2023Contingent$959,995$171/sqft
    Source: Bright MLS #PAMC2064358 Report a problem
    2/24/2023Listed for sale$959,995+71.4%$171/sqft
    Source: Bright MLS #PAMC2064358 Report a problem
    12/15/2016Listing removed$560,000$100/sqft
    Source: Long and Foster Real Estate #6848275 Report a problem
    11/15/2016Price change$560,000-16.4%$100/sqft
    Source: Long and Foster Real Estate #6848275 Report a problem
    8/23/2016Listed for sale$670,000+77.7%$119/sqft
    Source: Long and Foster Real Estate #6848275 Report a problem
    7/17/1995Sold$376,982$67/sqft
    Source: Public Record Report a problem

    Public tax history

    YearProperty taxesTax assessment
    2025$15,839 +6.3%$384,370
    2024$14,898 $384,370
    2023$14,898 +7.1%$384,370
    2022$13,916 +2.7%$384,370
    2021$13,547 +7.4%$384,370 +5.2%
    2020$12,609 +2%$365,370
    2019$12,367 +2.6%$365,370
    2018$12,053 +3.3%$365,370
    2017$11,672 +2%$365,370
    2016$11,438 +2.6%$365,370
    2015$11,147 +1.8%$365,370
    2014$10,949 +1.4%$365,370
    2013$10,801 +1.4%$365,370
    2012$10,648 +2.8%$365,370
    2011$10,355 +2%$365,370
    2010$10,149 +2%$365,370
    2009$9,948 +2.8%$365,370
    2008$9,680 +2.1%--
    2007$9,484 +2.8%--
    2006$9,222 +3%--
    2005$8,952 +1.5%--
    2004$8,822 +3.7%--
    2003$8,506 +6.4%--
    2002$7,997 +2.7%--
    2000$7,785 +5.6%--
    1999$7,372 --

    Find assessor info on the county website

    Neighborhood: 19002

    Nearby schools

    GreatSchools rating
    Get a cash offer in 3 minutes
    Find out how much your home could sell for in as little as 3 minutes with a no-obligation cash offer.
    Estimated market value
    $1,288,800
    Get a cash offer in 3 minutes
    Find out how much your home could sell for in as little as 3 minutes with a no-obligation cash offer.
    Estimated market value
    $1,288,800