Brand NEW energy-efficient home ready Sept 2026! Live.Now.Pkg.: FINESSE. Watch your family in the great room from the beautiful kitchen island after enjoying dinner in the open dining space. After, move upstairs to enjoy the loft which can be made into an entertainment area, playroom for the kids or just an area to relax. Situated just between San Francisco and Sacramento in Vacaville, Tramore Village at Vanden Meadows has access to some of the area's most desirable restaurants, shopping, recreation areas, and entertainment. Pack a picnic and enjoy an afternoon at Magnolia Park or get in some retail therapy at the nearby outlets. We also build each home with innovative, energy-efficient features that cut down on utility bills so you can afford to do more living.
Active
$701,800
941 Telford Drive, Vacaville, CA 95687
3beds
1,817sqft
:
Get pre-qualified$4,590/mo
Single Family Residence
Built in ----
5,296 Square Feet Lot
$698,700 Zestimate®
$386/sqft
$-- HOA
What's special
Open dining spaceGreat roomBeautiful kitchen island
- 20 hours |
- 41 |
- 0 |
Zillow last checked:
Listing updated:
Listed by:
Adam R Hieb DRE #01358402 707-934-3096,
Meritage Homes of California 707-934-3096
Source: BAREIS,MLS#: 326066226 Originating MLS: Sonoma
Originating MLS: SonomaFacts & features
Interior
Bedrooms & bathrooms
- Bedrooms: 3
- Bathrooms: 3
- Full bathrooms: 2
- 1/2 bathrooms: 1
Rooms
- Room types: Great Room
Primary bedroom
- Features: Walk-In Closet(s)
- Level: Upper
Bedroom
- Level: Upper
Dining room
- Features: Dining/Living Combo
Family room
- Level: Main
Kitchen
- Features: Island w/Sink, Kitchen/Family Combo
Heating
- Central
Cooling
- Central Air
Appliances
- Included: Disposal, Electric Cooktop, Microwave
- Laundry: Inside Room
Features
- Flooring: Carpet, Tile
- Basement: None
- Has fireplace: No
Interior area
- Total structure area: 1,817
- Total interior livable area: 1,817 sqft
Property
Parking
- Total spaces: 2
- Parking features: Attached, Garage Faces Front
- Attached garage spaces: 2
Features
- Levels: Two
- Stories: 2
Lot
- Size: 5,296 Square Feet
- Features: Shape Regular
Details
- Parcel number: 0137331270
- Special conditions: Standard
Construction
Type & style
- Home type: SingleFamily
- Property subtype: Single Family Residence
Materials
- Foundation: Slab
- Roof: Tile
Details
- Builder name: Meritage Homes
Utilities & green energy
- Sewer: Public Sewer
- Water: Public
- Utilities for property: Public
Green energy
- Energy efficient items: Appliances, Construction, Cooling, Heating, Insulation, Lighting, Thermostat, Water Heater
Community & HOA
Community
- Subdivision: Vanden Meadows
HOA
- Has HOA: No
Location
- Region: Vacaville
Financial & listing details
- Price per square foot: $386/sqft
- Tax assessed value: $70,378
- Annual tax amount: $1,466
- Date on market: 8/3/2026
Estimated market value
$698,700
$664,000 - $734,000
$3,551/mo
Price history
| Date | Event | Price |
|---|---|---|
| 8/3/2026 | Listed for sale | $701,800+0.6%$386/sqft |
Source:  BAREIS #326066226 Report a problem BAREIS #326066226 Report a problem | ||
| 4/24/2026 | Listing removed | $697,800$384/sqft |
Source:  Meritage Homes Report a problem Meritage Homes Report a problem | ||
| 4/22/2026 | Listed for sale | $697,800$384/sqft |
Source: Meritage Homes Report a problem | ||
Public tax history
| Year | Property taxes | Tax assessment |
|---|---|---|
| 2025 | $1,466 +4.8% | $70,378 +2% |
| 2024 | $1,400 +895.5% | $68,999 |
| 2023 | $141 | -- |
Find assessor info on the county website
Monthly payment
Est. payment
Payment breakdown
Explore the cost of this home by adjusting the details. Changes won't be saved.Climate risks
Neighborhood: 95687
Nearby schools
GreatSchools rating
- 7/10Cambridge Elementary SchoolGrades: K-6Distance: 1.1 mi
- 5/10Golden West Middle SchoolGrades: 7-8Distance: 3 mi
- 8/10Vanden High SchoolGrades: 9-12Distance: 2.7 mi
Schools provided by the listing agent
- District: Travis Unified
Source: BAREIS. This data may not be complete. We recommend contacting the local school district to confirm school assignments for this home.
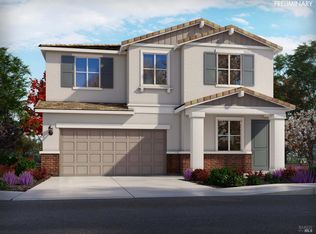
- $758,2005 bd3 ba2.4k sqft935 Telford Dr, Vacaville, CA 95687For Sale
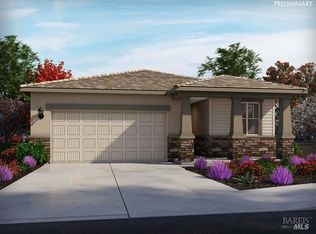
- $626,5004 bd2 ba1.5k sqft947 Telford Dr, Vacaville, CA 95687New Construction
- $730,2004 bd3 ba2.1k sqft953 Telford Dr, Vacaville, CA 95687For Sale

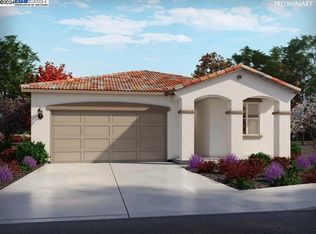
- $650,0004 bd2 ba1.5k sqft657 Shefford Dr, Vacaville, CA 95687Sold
- $594,4594 bd2 ba1.5k sqft669 Shefford Dr, Vacaville, CA 95687Sold
- $667,000-- bd-- ba-- sqft651 Shefford Dr, Vacaville, CA 95687Sold
- $70,378-- bd-- ba-- sqft946 Telford Dr, Vacaville, CA 95687Off Market
- $694,0003 bd3 ba1.8k sqft663 Shefford Dr, Vacaville, CA 95687Sold
A local agent can set up tours, give advice and negotiate with sellers.
Similar homes
- $730,6004 bd3 ba2.1k sqft922 Telford Drive, Vacaville, CA 95687For SaleMLS ID #326066265, Adam R Hieb, Meritage Homes of California. BAREIS
- $730,2004 bd3 ba2.1k sqft953 Telford Drive, Vacaville, CA 95687For SaleMLS ID #326066238, Adam R Hieb, Meritage Homes of California. BAREIS
- $667,7003 bd3 ba1.6k sqft928 Telford Drive, Vacaville, CA 95687For Sale
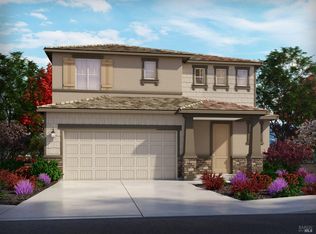 MLS ID #326066260, Adam R Hieb, Meritage Homes of California. BAREIS
 - $758,2005 bd3 ba2.4k sqft935 Telford Drive, Vacaville, CA 95687For SaleMLS ID #326066213, Adam R Hieb, Meritage Homes of California. BAREIS
- $703,4003 bd3 ba1.8k sqft904 Telford Drive, Vacaville, CA 95687New ConstructionBAREIS
- $679,9903 bd2 ba1.6k sqft355 Shaker Dr, Vacaville, CA 95687New ConstructionMLS ID #326065637, Robert Walmsley. MetroList Services of CA
- $665,5003 bd3 ba1.6k sqft911 Telford Drive, Vacaville, CA 95687New ConstructionBAREIS
- $626,5004 bd2 ba1.5k sqft947 Telford Drive, Vacaville, CA 95687New ConstructionMLS ID #326054250, Adam R Hieb, Meritage Homes of California. BAREIS
- $771,9904 bd3 ba2.2k sqft337 Shaker Dr, Vacaville, CA 95687New ConstructionMetroList Services of CA
- $625,0003 bd3 ba1.6k sqft857 Telford Drive, Vacaville, CA 95687New ConstructionBAREIS
- $667,0003 bd3 ba1.7k sqft542 Datura Dr, Vacaville, CA 95687For SaleMLS ID #41138348, Regina Garcia. Bay East AOR
- $649,0004 bd3 ba2.1k sqft1030 Newhaven Dr, Vacaville, CA 95687New ConstructionMLSListings Inc
- $799,9904 bd3 ba2.2k sqft324 Shaker Dr, Vacaville, CA 95687New ConstructionMetroList Services of CA
- $565,0003 bd3 ba1.5k sqft2030 Newhaven Dr, Vacaville, CA 95687New ConstructionMLSListings Inc
- $639,0004 bd3 ba2.2k sqft342 Tilden Circle, Vacaville, CA 95688For SaleMLS ID #326060250, Elaine T Sciacca, Coldwell Banker Kappel Gateway. BAREIS
- $608,4373 bd3 ba1.7k sqft2042 Newhaven Dr, Vacaville, CA 95687New ConstructionMLSListings Inc
- $610,0003 bd2 ba1.7k sqft212 Laurelwood Way, Vacaville, CA 95687For SaleMLS ID #326019034, Fidel Moralez, eXp Realty of California, Inc. BAREIS
- $--4 bd3 ba2.7k sqft1254 Swan Lake Dr, Fairfield, CA 94533AuctionXome
- $579,0003 bd3 ba1.7k sqft2709 Gramercy Pl, Fairfield, CA 94533For SaleMLS ID #326065622, Raj Mann. MetroList Services of CA
- $565,0003 bd3 ba1.5k sqft1018 Newhaven Dr, Vacaville, CA 95687New ConstructionMLSListings Inc
Local buyer's agents are ready to help
