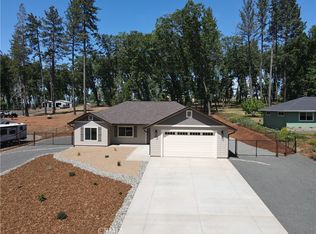
New 2025 Paradise Custom Home with 3 bedrooms and Spacious Office built by a second-generation Paradise Home builder, West Family Homes. Fantastic Paradise location and a full acre with fenced back yard. New 2025 Septic system installed in the front yard, so the new owner has at least a 1/2-acre backyard ready for a Shop, Pool and/or ADU. There are two metal gated entrances on either side of the home for easy access. On one side is R.V. 30amp plug and waste disposal access. The oversized 23ft wide concrete driveway provides plenty of parking. The 19ftX6ft covered front porch welcomes you and your guests into the home. The home offers 5" baseboards and Luxury Vinyl Plank flooring throughout. The home offers an open floor plan with 9ft ceilings & LED recessed lights on dimmer switches in every room. The kitchen offers a large 8ftX4ft island with undermount stainless sink, Quartz counter tops with subway tile backsplash, Whirlpool Gold appliances w/ a natural gas oven/range and solid wood shaker style cabinets with dove tail drawers and soft close drawers & cabinets. The kitchen overlooks the living room and dining room. The dining room has a large picture window and slider to the concrete patio. Off the living room is the bonus/spacious office with glass French doors. This floor plan does offer the split primary with two guest bedrooms and bath on one side of the home. The guest bath offers 17" deep tub/shower combination and a 5ft vanity with quartz counter tops. The spacious primary bedroom offers a 9ft to 10ft tray ceiling. The primary bath offers 8ft vanity with two sinks, quartz countertop, sliding glass door step in shower, walk in closet and separate toilet area. The laundry/utility area offers a full-size pantry, shaker style cabinets above the washer/dryer area and an entry organizer area with quartz countertop. The fully finished oversized 540 square foot garage has 5" baseboards, L.E.D. recessed lighting and an epoxy floor. This property is ready for a new resident in Paradise. So many possibilities with this 1 Acre lot.
Sold for $469,500
Listed by: Re/Max Home and Investment • Brian Voigt • Contact: briankvoigt@gmail.com
Bought with: Paradise Homes & Land
$469,500
941 Thomasson Ln, Paradise, CA 95969
3beds
1,816sqft
Single Family Residence
Built in 2025
1 Acres Lot
$474,100 Zestimate®
$259/sqft
$2,614 Estimated rent
Home value
$474,100
$422,000 - $536,000
$2,614/mo
Zestimate® history
Owner options
List your home for rent
$2,614/mo
Rent Zestimate®
Find your next renter with Zillow Rental Manager. Plus, with online applications, you can quickly screen prospective tenants – for free.
$2,614/mo
Rent Zestimate®
Refinance and save
$3,174/mo
Est. payment
Refinancing to a lower rate could help reduce your monthly payments and save thousands over the life of the loan.
$3,174/mo
Est. payment
Explore your selling options
Work with a Zillow partner agent
Leverage their expertise and Zillow's premium Showcase listings to get your home seen by more buyers.
Get startedList with your own agent
Get your home in front of millions of buyers by listing it on Zillow.
Learn how to do itSell it yourself
Take full control of how buyers see your home on Zillow by listing For Sale by Owner (FSBO).
List your homeWhat's special
Spacious office
Zillow last checked:
Listing updated:
Listed by:
Brian Voigt DRE #01700708 briankvoigt@gmail.com,
Re/Max Home and Investment
Bought with:
Rachel Copeland, DRE #01358585
Paradise Homes & Land
Source: CRMLS,MLS#: SN26000441 Originating MLS: California Regional MLS
Originating MLS: California Regional MLSFacts & features
Interior
Bedrooms & bathrooms
- Bedrooms: 3
- Bathrooms: 2
- Full bathrooms: 2
- Main level bathrooms: 2
- Main level bedrooms: 3
Rooms
- Room types: Bonus Room, Bedroom, Entry/Foyer, Kitchen, Laundry, Living Room, Primary Bathroom, Primary Bedroom, Office, Other, Utility Room, Dining Room
Primary bedroom
- Features: Main Level Primary
Bedroom
- Features: All Bedrooms Down
Bedroom
- Features: Bedroom on Main Level
Bathroom
- Features: Bathroom Exhaust Fan, Dual Sinks, Full Bath on Main Level, Linen Closet, Quartz Counters, Separate Shower, Tub Shower
Kitchen
- Features: Kitchen Island, Kitchen/Family Room Combo, Quartz Counters, Self-closing Cabinet Doors, Self-closing Drawers
Heating
- Central, Forced Air, High Efficiency
Cooling
- Central Air, High Efficiency
Appliances
- Included: Convection Oven, Dishwasher, Free-Standing Range, Disposal, Gas Oven, Gas Range, Microwave, Self Cleaning Oven, Water To Refrigerator
- Laundry: Washer Hookup, Electric Dryer Hookup, Inside
Features
- Breakfast Bar, Built-in Features, Ceiling Fan(s), Coffered Ceiling(s), Separate/Formal Dining Room, High Ceilings, Open Floorplan, Pantry, Quartz Counters, Recessed Lighting, All Bedrooms Down, Bedroom on Main Level, Main Level Primary, Utility Room, Walk-In Closet(s)
- Flooring: Vinyl
- Windows: Double Pane Windows
- Has fireplace: No
- Fireplace features: None
- Common walls with other units/homes: No Common Walls
Interior area
- Total interior livable area: 1,816 sqft
Property
Parking
- Total spaces: 8
- Parking features: Boat, Concrete, Direct Access, Driveway, Garage Faces Front, Garage, RV Hook-Ups, RV Access/Parking
- Attached garage spaces: 2
- Uncovered spaces: 6
Features
- Levels: One
- Stories: 1
- Entry location: 1
- Patio & porch: Concrete, Front Porch, Patio
- Pool features: None
- Spa features: None
- Fencing: Good Condition,Wire
- Has view: Yes
- View description: Neighborhood, Trees/Woods
Lot
- Size: 1 Acres
- Features: 0-1 Unit/Acre, Back Yard, Front Yard, Landscaped, Street Level
Details
- Parcel number: 051151032000
- Zoning: RR-2/3
- Special conditions: Standard
- Horse amenities: Riding Trail
Construction
Type & style
- Home type: SingleFamily
- Architectural style: Contemporary
- Property subtype: Single Family Residence
Materials
- Foundation: Slab
- Roof: Composition
Condition
- Turnkey
- New construction: Yes
- Year built: 2025
Utilities & green energy
- Electric: 220 Volts in Garage, 220 Volts in Laundry
- Sewer: Septic Tank
- Water: Public
- Utilities for property: Electricity Connected, Natural Gas Connected, Water Connected
Community & HOA
Community
- Features: Biking, Dog Park, Foothills, Fishing, Hiking, Horse Trails, Lake, Mountainous, Near National Forest, Park, Water Sports
Location
- Region: Paradise
Financial & listing details
- Price per square foot: $259/sqft
- Tax assessed value: $364,800
- Date on market: 1/2/2026
- Cumulative days on market: 1 day
- Listing terms: Cash to New Loan
- Road surface type: Paved
Price history
| Date | Event | Price |
|---|---|---|
| 1/13/2026 | Sold | $469,500$259/sqft |
Source:  CRMLS #SN26000441 Report a problem CRMLS #SN26000441 Report a problem | ||
| 1/3/2026 | Pending sale | $469,500$259/sqft |
Source: CRMLS #SN26000441 Report a problem | ||
| 1/2/2026 | Listed for sale | $469,500+802.9%$259/sqft |
Source: CRMLS #SN26000441 Report a problem | ||
| 6/16/2023 | Sold | $52,000$29/sqft |
Source: Public Record Report a problem | ||
Public tax history
| Year | Property taxes | Tax assessment |
|---|---|---|
| 2026 | -- | $364,800 +574.3% |
| 2025 | $623 +1.5% | $54,100 +2% |
| 2024 | $614 +166.6% | $53,040 +217.1% |
| 2023 | $230 -64.2% | $16,724 +2% |
| 2022 | $642 +42.3% | $16,397 +2% |
| 2021 | $451 +97.2% | $16,076 +1% |
| 2020 | $229 +66.3% | $15,912 +2% |
| 2019 | $138 -61.8% | $15,600 -80% |
| 2018 | $360 -53.9% | $78,034 +2% |
| 2017 | $782 +3.9% | $76,505 +2% |
| 2016 | $753 +3.6% | $75,005 +1.5% |
| 2015 | $727 | $73,880 +2% |
| 2014 | $727 | $72,434 +0.5% |
| 2013 | -- | $72,107 +2% |
| 2012 | -- | $70,694 +2% |
| 2011 | -- | $69,309 +0.8% |
| 2010 | -- | $68,792 -0.2% |
| 2009 | -- | $68,957 +2% |
| 2008 | -- | $67,605 +2% |
| 2007 | -- | $66,281 +2% |
| 2006 | -- | $64,983 +2% |
| 2005 | -- | $63,710 +2% |
| 2004 | -- | $62,462 +1.9% |
| 2003 | -- | $61,318 +2% |
| 2002 | -- | $60,117 +2% |
| 2001 | -- | $58,939 |
Find assessor info on the county website
Neighborhood: 95969
Nearby homes
- $479,0003 bd2 ba1.8k sqft947 Thomasson Ln, Paradise, CA 95969Sold
- $407,1003 bd2 ba2k sqft935 Thomasson Ln, Paradise, CA 95969Off Market
- $319,0002 bd2 ba1.2k sqft959 Thomasson Ln, Paradise, CA 95969Sold

- $45,0001 acre929 Thomasson Ln, Paradise, CA 95969Sold

- $399,0003 bd2 ba1.3k sqft963 Thomasson Ln, Paradise, CA 95969Sold
- $278,8002 bd2 ba1.5k sqft923 Thomasson Ln, Paradise, CA 95969Off Market
- $39,5981 acre940 Thomasson Ln, Paradise, CA 95969Off Market
- $368,9002 bd2 ba1.3k sqft950 Thomasson Ln, Paradise, CA 95969Off Market
Nearby schools
GreatSchools rating
- NAPonderosa Elementary SchoolGrades: K-5Distance: 1.7 mi
- 5/10Paradise Intermediate SchoolGrades: 7-8Distance: 1.7 mi
- 7/10Paradise Senior High SchoolGrades: 9-12Distance: 1 mi
Sell for more on Zillow
Get a Zillow Showcase℠ listing at no additional cost and you could sell for .
$474,100
2% more
+$9,482
With Zillow Showcase(estimated)
$483,582
Sell for more on Zillow
Get a Zillow Showcase℠ listing at no additional cost and you could sell for .
$474,100
2% more
+$9,482
With Zillow Showcase(estimated)
$483,582
- California
- Butte County
- Paradise
- 95969
- 941 Thomasson Ln
