RARE 5,200+ SF CUSTOM HOME IN BELLO RESERVE WITH 5 BEDROOMS, FINISHED LOWER LEVEL W/2ND KITCHEN ON NEARLY AN ACRE LOT. Welcome to 941 Tivoli Drive in Rockford IL, a rare opportunity to own one of the largest homes in the highly sought-after Bello Reserve neighborhood. This 5 bedroom, 4.5 bath executive home by John Evans combines open-concept design, space flexibility, and high-end indoor/ outdoor living making it ideal for entertaining or a work-from-home lifestyle. Volume ceilings, kitchen flows seamlessly into main living area. Main floor primary suite with ensuite bath and large walk-in closet. Private home office with French doors. Bright sunroom overlooking backyard with expansive paver patio, fireplace, built-in gas grill and playset (stays). Upper level has 3 bedrooms, each with it’s own bath (jack and jill style bathroom for 2of the bedrooms) and AC unit. Lower level has home gym, 5th bedroom, 2nd kitchen, family room, game room, and flex room. Lot to the north is included (separate PIN number) for a total of .9 acres of land. Invisible dog fences, garage has sports flooring. (Some photos virtually staged). Heated garage. HOA is $450 Yearly. Since this property has two PIN numbers, total is $900/year.
Sold for $710,000
$710,000
941 Tivoli Dr, Rockford, IL 61107
5beds
5,206sqft
Single Family Residence
Built in 2006
0.9 Acres Lot
$698,900 Zestimate®
$136/sqft
$5,359 Estimated rent
Home value
$698,900
$664,000 - $734,000
$5,359/mo
Zestimate® history
Owner options
List your home for rent
$5,359/mo
Rent Zestimate®
Find your next renter with Zillow Rental Manager. Plus, with online applications, you can quickly screen prospective tenants – for free.
$5,359/mo
Rent Zestimate®
Refinance and save
$6,137/mo
Est. payment
Refinancing to a lower rate could help reduce your monthly payments and save thousands over the life of the loan.
$6,137/mo
Est. payment
Explore your selling options
Work with a Zillow partner agent
Leverage their expertise and Zillow's premium Showcase listings to get your home seen by more buyers.
Get startedList with your own agent
Get your home in front of millions of buyers by listing it on Zillow.
Learn how to do itSell it yourself
Take full control of how buyers see your home on Zillow by listing For Sale by Owner (FSBO).
List your homeWhat's special
Invisible dog fencesVolume ceilingsExpansive paver patioNearly an acre lotOpen-concept designBright sunroom overlooking backyardHeated garage
Zillow last checked:
Listing updated:
Listed by:
Kristine Geddes 815-262-3138,
Keller Williams Realty Signature
Bought with:
NON-NWIAR Member
Northwest Illinois Alliance Of Realtors®
Source: NorthWest Illinois Alliance of REALTORS®,MLS#: 202602002
Facts & features
Interior
Bedrooms & bathrooms
- Bedrooms: 5
- Bathrooms: 5
- Full bathrooms: 4
- 1/2 bathrooms: 1
- Main level bathrooms: 2
- Main level bedrooms: 1
Primary bedroom
- Level: Main
- Area: 264
- Dimensions: 17.6 x 15
Bedroom 2
- Level: Upper
- Area: 199.39
- Dimensions: 15.7 x 12.7
Bedroom 3
- Level: Upper
- Area: 198.17
- Dimensions: 14.9 x 13.3
Bedroom 4
- Level: Upper
- Area: 142.38
- Dimensions: 12.6 x 11.3
Dining room
- Level: Main
- Area: 191.77
- Dimensions: 15.1 x 12.7
Family room
- Level: Lower
- Area: 376.96
- Dimensions: 24.8 x 15.2
Kitchen
- Level: Main
- Area: 425.52
- Dimensions: 21.6 x 19.7
Living room
- Level: Main
- Area: 396.06
- Dimensions: 24.6 x 16.1
Heating
- Forced Air
Cooling
- Central Air
Appliances
- Included: Disposal, Dishwasher, Dryer, Microwave, Refrigerator, Stove/Cooktop, Water Softener, Gas Water Heater
- Laundry: Main Level
Features
- L.L. Finished Space, Granite Counters, Second Kitchen, Walk-In Closet(s)
- Windows: Window Treatments
- Basement: Full,Partial Exposure
- Number of fireplaces: 1
- Fireplace features: Gas
Interior area
- Total structure area: 5,206
- Total interior livable area: 5,206 sqft
- Finished area above ground: 3,822
- Finished area below ground: 1,384
Property
Parking
- Total spaces: 3.5
- Parking features: Asphalt, Attached, Garage Door Opener
- Garage spaces: 3.5
Features
- Levels: Two
- Stories: 2
- Patio & porch: Patio, Patio-Brick Paver
- Exterior features: Swing Set
Lot
- Size: 0.9 Acres
- Features: Partial Exposure, City/Town, Subdivided
Details
- Additional structures: Guest House
- Additional parcels included: 1222130002
- Parcel number: 1222130003
Construction
Type & style
- Home type: SingleFamily
- Property subtype: Single Family Residence
Materials
- Brick/Stone, Siding
- Roof: Shingle
Condition
- Year built: 2006
Utilities & green energy
- Electric: Circuit Breakers
- Sewer: City/Community
- Water: City/Community
Community & HOA
Community
- Subdivision: IL
HOA
- Has HOA: Yes
- Services included: Other
- HOA fee: $900 annually
Location
- Region: Rockford
Financial & listing details
- Price per square foot: $136/sqft
- Tax assessed value: $577,251
- Annual tax amount: $19,796
- Price range: $710K - $710K
- Date on market: 4/13/2026
- Cumulative days on market: 4 days
- Ownership: Fee Simple
Price history
| Date | Event | Price |
|---|---|---|
| 6/1/2026 | Sold | $710,000$136/sqft |
Source:  NorthWest Illinois Alliance of REALTORS® #202602002 Report a problem NorthWest Illinois Alliance of REALTORS® #202602002 Report a problem | ||
| 4/18/2026 | Pending sale | $710,000$136/sqft |
Source: NorthWest Illinois Alliance of REALTORS® #202602002 Report a problem | ||
| 4/13/2026 | Listed for sale | $710,000+29.1%$136/sqft |
Source: NorthWest Illinois Alliance of REALTORS® #202602002 Report a problem | ||
| 1/12/2018 | Sold | $550,000$106/sqft |
Source: Agent Provided Report a problem | ||
| 10/25/2017 | Pending sale | $550,000$106/sqft |
Source: Dickerson & Nieman Realtors #09758928 Report a problem | ||
| 9/22/2017 | Listed for sale | $550,000+38.2%$106/sqft |
Source: DICKERSON & NIEMAN #201705879 Report a problem | ||
| 7/2/2012 | Sold | $398,000-6.4%$76/sqft |
Source: Public Record Report a problem | ||
| 1/17/2012 | Listing removed | $425,000$82/sqft |
Source: BIRDVIEW Technologies. Inc. #65454 Report a problem | ||
| 9/17/2011 | Listed for sale | $425,000-15.3%$82/sqft |
Source: BIRDVIEW Technologies. Inc. #65454 Report a problem | ||
| 4/25/2008 | Sold | $502,000+788.5%$96/sqft |
Source: Public Record Report a problem | ||
| 5/3/2006 | Sold | $56,500$11/sqft |
Source: Public Record Report a problem | ||
Public tax history
| Year | Property taxes | Tax assessment |
|---|---|---|
| 2024 | $17,666 +4% | $192,417 +13.4% |
| 2023 | $16,994 -13.7% | $169,665 -4.9% |
| 2022 | $19,701 | $178,434 +9.1% |
| 2021 | -- | $163,611 +5.8% |
| 2020 | $19,117 +0.9% | $154,671 +4.9% |
| 2019 | $18,945 -0.1% | $147,418 +6.1% |
| 2018 | $18,967 +6.1% | $138,914 +7.9% |
| 2017 | $17,882 | $128,720 +1.9% |
| 2016 | $17,882 | $126,307 |
| 2015 | $17,882 -1.2% | $126,307 -5.4% |
| 2014 | $18,108 +14.5% | $133,564 -22.3% |
| 2009 | $15,820 | $171,840 +818.9% |
| 2007 | -- | $18,700 |
Find assessor info on the county website
Neighborhood: Bello Reserve
Nearby homes
- $494,0000.38 Acres933 Tivoli Dr, Rockford, IL 61107Sold
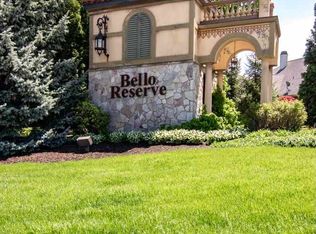
- $67,4610.48 Acres949 Tivoli Dr, Rockford, IL 61107Off Market
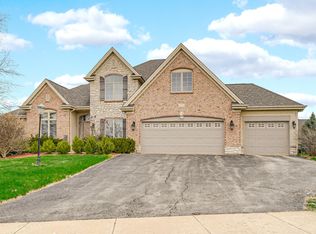
- $550,0005 bd4 ba4.4k sqft921 Tivoli Dr, Rockford, IL 61107Sold
- $60,0000.4 Acres946 Tuscany Way, Rockford, IL 61107Sold
- $15,000-- bd-- ba-- sqft950 Tuscany Way, Rockford, IL 61107Sold
- $44,4030.4 Acres942 Tuscany Way, Rockford, IL 61107Off Market
- $450,5000.37 Acres913 Tivoli Dr, Rockford, IL 61107Off Market
- $13,323-- bd-- ba-- sqft950 Tivoli Dr, Rockford, IL 61107Off Market
Nearby schools
GreatSchools rating
- 7/10Brookview Elementary SchoolGrades: K-5Distance: 1.3 mi
- 3/10Eisenhower Middle SchoolGrades: 6-8Distance: 2.5 mi
- 3/10Guilford High SchoolGrades: 9-12Distance: 1.4 mi
Schools provided by the listing agent
- Elementary: Brookview Elementary
- Middle: Eisenhower Middle
- High: Guilford High
- District: Rockford 205
Source: NorthWest Illinois Alliance of REALTORS®. This data may not be complete. We recommend contacting the local school district to confirm school assignments for this home.


Get pre-qualified for a loan
At Zillow Home Loans, we can pre-qualify you in as little as 5 minutes with no impact to your credit score.An equal housing lender. NMLS #10287.
- Illinois
- Winnebago County
- Rockford
- 61107
- Bello Reserve
- 941 Tivoli Dr
Nearby cities
Nearby neighborhoods
Nearby zip codes
Other Rockford Topics
