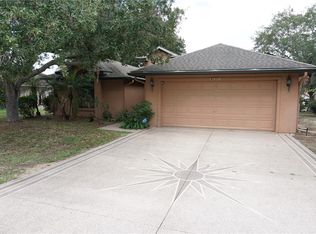
MOVE-IN READY & FULLY RENOVATED! Welcome to a beautifully transformed home where the major updates have already been completed for you. Thoughtfully renovated from top to bottom, this property offers the fresh look and feel of a new home with stylish finishes throughout. Step inside to discover brand-new flooring, a bright, modern interior, and an impressive completely remodeled kitchen featuring new cabinetry, countertops, appliances, and contemporary finishes. The upgrades continue throughout the home, creating a clean, cohesive look designed for today's lifestyle. Beyond the beautiful interior, some of the home's most important improvements are also BRAND NEW — including the ROOF and A/C system, offering added peace of mind for the next owner. With major components updated and extensive renovations already completed, this is an opportunity to move in and simply enjoy your new home without taking on a long list of projects. Fresh, modern, and truly move-in ready, this home combines the appeal of a newly renovated property with the comfort of knowing the big-ticket improvements have already been taken care of. Everything has been done — all that's missing is you. Schedule your private showing today and come see the transformation for yourself!
For sale
Price cut: $25K (10/4)
$295,000
941 VINDALE ROAD, TAVARES, FL 32778
3beds
1,512sqft
Single Family Residence
Built in 2004
6,600 Square Feet Lot
$289,300 Zestimate®
$195/sqft
$25/mo HOA
What's special
Contemporary finishesCompletely remodeled kitchenBright modern interiorBrand-new flooringNew cabinetry
- 16 days
- 404
- 53
Likely to sell faster than
Zillow last checked:
Listing updated:
Listed by:
Zoya Solovyeva 609-408-7086,
OLYMPUS EXECUTIVE REALTY INC 407-469-0090
Source: Stellar MLS,MLS#: O6443427 Originating MLS: Orlando Regional
Originating MLS: Orlando Regional
Facts & features
Interior
Bedrooms & bathrooms
- Bedrooms: 3
- Bathrooms: 2
- Full bathrooms: 2
Rooms
- Room types: Attic, Utility Room
Primary bedroom
- Features: Walk-In Closet(s)
- Level: First
- Area: 192 Square Feet
- Dimensions: 12x16
Bedroom 2
- Features: Storage Closet
- Level: First
- Area: 132 Square Feet
- Dimensions: 11x12
Bedroom 3
- Features: Storage Closet
- Level: First
- Area: 132 Square Feet
- Dimensions: 11x12
Dining room
- Level: First
- Area: 120 Square Feet
- Dimensions: 10x12
Kitchen
- Features: Pantry
- Level: First
- Area: 216 Square Feet
- Dimensions: 18x12
Living room
- Level: First
- Area: 240 Square Feet
- Dimensions: 15x16
Heating
- Central
Cooling
- Central Air
Appliances
- Included: Dishwasher, Disposal, Range, Refrigerator
- Laundry: Inside, Laundry Room, Washer Hookup
Features
- Cathedral Ceiling(s), Eating Space In Kitchen, Living Room/Dining Room Combo, Open Floorplan, Primary Bedroom Main Floor, Split Bedroom, Vaulted Ceiling(s), Walk-In Closet(s)
- Flooring: Carpet, Tile
- Has fireplace: No
Interior area
- Total structure area: 2,120
- Total interior livable area: 1,512 sqft
Video & virtual tour
Property
Parking
- Total spaces: 2
- Parking features: Oversized
- Attached garage spaces: 2
Features
- Levels: One
- Stories: 1
- Patio & porch: Enclosed, Patio, Porch, Screened
- Exterior features: Irrigation System, Lighting, Rain Gutters
Lot
- Size: 6,600 Square Feet
- Dimensions: 60 x 100
- Features: City Lot, Level
- Residential vegetation: Mature Landscaping
Details
- Parcel number: 301926042500003400
- Zoning: RES
- Special conditions: None
Construction
Type & style
- Home type: SingleFamily
- Architectural style: Contemporary
- Property subtype: Single Family Residence
Materials
- Block, Stucco
- Foundation: Slab
- Roof: Shingle
Condition
- New construction: No
- Year built: 2004
Utilities & green energy
- Sewer: Public Sewer
- Water: Public
- Utilities for property: Cable Connected, Electricity Connected, Public, Street Lights
Green energy
- Indoor air quality: Ventilation
Community & HOA
Community
- Features: Buyer Approval Required, Deed Restrictions
- Security: Smoke Detector(s)
- Pet fee: $0 monthly
- Subdivision: IMPERIAL VLG
HOA
- Has HOA: Yes
- Services included: Reserve Fund
- HOA fee: $25 monthly
- HOA name: Neva Williams
- HOA phone: 352-396-4299
Location
- Region: Tavares
Financial & listing details
- Price per square foot: $195/sqft
- Tax assessed value: $251,762
- Annual tax amount: $1,756
- Date on market: 9/21/2026
- Cumulative days on market: 17 days
- Listing terms: Cash,Conventional,FHA,VA Loan
- Ownership: Fee Simple
- Total actual rent: 0
- Electric utility on property: Yes
- Road surface type: Paved, Asphalt
Estimated market value
$289,300
$275,000 - $304,000
$1,711/mo
Price history
| Date | Event | Price |
|---|---|---|
| 10/4/2026 | Price change | $295,000-7.8%$195/sqft |
Source:  Stellar MLS #O6443427 Report a problem Stellar MLS #O6443427 Report a problem | ||
| 9/21/2026 | Listed for sale | $320,000+73%$212/sqft |
Source: Stellar MLS #O6443427 Report a problem | ||
| 10/20/2025 | Sold | $185,000+54.2%$122/sqft |
Source: Public Record Report a problem | ||
| 2/19/2014 | Sold | $120,000-5.9%$79/sqft |
Source: Public Record Report a problem | ||
| 1/1/2014 | Price change | $127,500-1.9%$84/sqft |
Source: ERA Tom Grizzard, Inc. #G4700363 Report a problem | ||
| 11/16/2013 | Price change | $130,000-2.6%$86/sqft |
Source: Tom Grizzard, Inc. #G4700363 Report a problem | ||
| 10/30/2013 | Listed for sale | $133,500-0.1%$88/sqft |
Source: Tom Grizzard, Inc. #G4700363 Report a problem | ||
| 1/29/2004 | Sold | $133,600+1570%$88/sqft |
Source: Public Record Report a problem | ||
| 10/17/2003 | Sold | $8,000$5/sqft |
Source: Public Record Report a problem | ||
Public tax history
| Year | Property taxes | Tax assessment |
|---|---|---|
| 2025 | $1,757 +2.6% | $133,610 +2.9% |
| 2024 | $1,713 +6% | $129,850 +3% |
| 2023 | $1,615 +1.9% | $126,070 +3% |
| 2022 | $1,586 +4.1% | $122,400 +3% |
| 2021 | $1,524 -3.2% | $118,842 +1.4% |
| 2020 | $1,574 +1.6% | $117,202 +2.3% |
| 2019 | $1,549 +4.4% | $114,567 +1.9% |
| 2018 | $1,483 | $112,431 +2.1% |
| 2017 | $1,483 +3% | $110,119 +2.1% |
| 2016 | $1,440 +1.2% | $107,855 +0.7% |
| 2015 | $1,423 -38.5% | $107,106 +1.7% |
| 2014 | $2,314 +81.1% | $105,283 +2.3% |
| 2013 | $1,278 +1% | $102,914 |
| 2012 | $1,266 -5.5% | $102,914 -2.3% |
| 2011 | $1,340 +1.3% | $105,283 -15.1% |
| 2010 | $1,323 -6.8% | $123,999 -4.9% |
| 2009 | $1,419 +0.3% | $130,384 +0.1% |
| 2008 | $1,415 -14.3% | $130,254 +3% |
| 2007 | $1,652 -20.6% | $126,461 +2.5% |
| 2006 | $2,081 +2% | $123,377 +3% |
| 2005 | $2,040 +892.1% | $119,784 |
| 2004 | $206 -2.6% | -- |
| 2003 | $211 -0.1% | $9,520 |
| 2002 | $211 -33.7% | $9,520 -39.6% |
| 2001 | $319 +22.2% | $15,750 +25% |
| 2000 | $261 | $12,600 |
Find assessor info on the county website
Monthly payment
Est. payment
Payment breakdown
Explore the cost of this home by adjusting the details. Changes won't be saved.Climate risks
Neighborhood: 32778
Nearby schools
Schools provided by the listing agent
- Elementary: Tavares Elem
- Middle: Tavares Middle
- High: Tavares High
Source: Stellar MLS. This data may not be complete. We recommend contacting the local school district to confirm school assignments for this home.
Similar homes
- $285,0003 bd2 ba1.5k sqft931 VINDALE ROAD, TAVARES, FL 32778For Sale

 MLS ID #O6432778, Rebecca Bininger Junod, KELLER WILLIAMS WINTER PARK. Stellar MLS
 - $285,0003 bd2 ba1.4k sqft615 JUNIPER WAY, TAVARES, FL 32778For Sale
 MLS ID #O6424740, Debra Vallier, PA, MARKET CONNECT REALTY LLC. Stellar MLS
 - $295,0003 bd2 ba1.6k sqft2257 MARTINS RUN, TAVARES, FL 32778For Sale
 MLS ID #G5117491, Ted Trawick, CENTURY 21 ALTON CLARK. Stellar MLS
 - $279,9003 bd2 ba1.6k sqft4531 TREASURE CAY ROAD, TAVARES, FL 32778For Sale
 MLS ID #OM731044, Mark Daconta, PREFERRED PROPERTIES OF CEN/FL. Stellar MLS
 - $267,9902 bd2 ba1.1k sqft136 JUNIPER WAY, TAVARES, FL 32778For SaleMLS ID #O6448024, Edelio Sanchez, EXP REALTY LLC. Stellar MLS
- $285,0003 bd2 ba1.4k sqft2541 MARTINS RUN, TAVARES, FL 32778For SaleMLS ID #O6429436, Daniel Bracho, ABSOLUTE REALTY GROUP, LLC. Stellar MLS
- $335,0003 bd2 ba1.6k sqft930 DORA AVENUE, TAVARES, FL 32778For SaleMLS ID #V4951467, Betsey Fisher-Labour, GLORY INTL. REAL ESTATE CO. Stellar MLS
- $265,0002 bd1 ba1.1k sqft806 N JOANNA AVENUE, TAVARES, FL 32778For SaleMLS ID #G5118294, Cheryl Roberts, JOHN ROBERTS REALTY. Stellar MLS
- $242,5003 bd2 ba1.2k sqft1300 PARK AVENUE, TAVARES, FL 32778For SaleMLS ID #G5116357, Dotti Mizowek, RCR REAL ESTATE LLC. Stellar MLS
- $325,0003 bd2 ba1.3k sqft2409 VINDALE ROAD, TAVARES, FL 32778For SaleMLS ID #G5113074, Cheryl Simmons, REALTY EXECUTIVES IN THE VILLAGES. Stellar MLS
- $348,0004 bd3 ba1.9k sqft920 ORANGE AVENUE, TAVARES, FL 32778For SaleMLS ID #G5118441, Yuanyuan Li, MOBED REALTY, P.A.. Stellar MLS
- $259,0002 bd2 ba1.1k sqft3403 WEKIVA ROAD, TAVARES, FL 32778For SaleMLS ID #G5118561, Bob David, BHHS FLORIDA REALTY. Stellar MLS
- $299,0003 bd2 ba1.3k sqft903 N HARBOR TERRACE, TAVARES, FL 32778For SaleMLS ID #O6360677, Mark Loomis, WATSON REALTY CORP. Stellar MLS
- $325,0003 bd2 ba1.6k sqft1063 LAKE ARBOR COURT, TAVARES, FL 32778For SaleMLS ID #O6437919, Zach Robertson, NEXTHOME LOTT PREMIER REALTY. Stellar MLS
- $325,0003 bd2 ba1.1k sqft928 MORNINGVIEW DRIVE, TAVARES, FL 32778For SaleMLS ID #G5115947, Tamara Quilling, COLDWELL BANKER HUBBARD HANSEN. Stellar MLS
- $320,0002 bd2 ba1.5k sqft723 N ROCKINGHAM AVENUE, TAVARES, FL 32778For SaleMLS ID #O6432918, Kate Vick, OLYMPUS EXECUTIVE REALTY INC. Stellar MLS
- $349,9004 bd3 ba2k sqft4450 TREASURE CAY ROAD, TAVARES, FL 32778For SaleMLS ID #O6420481, Chris Creegan, CREEGAN GROUP. Stellar MLS
- $254,9003 bd2 ba1.5k sqft1433 ELKHART CIRCLE, TAVARES, FL 32778For SaleMLS ID #G5118238, Josh Duclos, OLYMPUS EXECUTIVE REALTY INC. Stellar MLS
- $249,9002 bd2 ba1.3k sqft1305 ORANGE AVENUE, TAVARES, FL 32778For SaleMLS ID #O6434860, Rebecca Puig, CHARLES RUTENBERG REALTY ORLANDO. Stellar MLS
- $274,9002 bd2 ba1k sqft2417 VINDALE ROAD, TAVARES, FL 32778For SaleMLS ID #G5110948, Craig Yox, ERA GRIZZARD REAL ESTATE. Stellar MLS
