CHARMING HOME ON CORNER LOT WITH 9 FOOT CEILINGS. LIVING ROOM IS SPACIOUS WITH LARGE OPENING TO DINING AND KITCHEN. TWO LARGE BEDROOMS, GOOD SIZED CLOSETS AND A THIRD BEDROOM OR OFFICE OFF THE MASTER THAT CONNECTS TO THE LAUNDRY ROOM. BIG KITCHEN WITH LOTS OF CABINETS, DOUBLE OVENS AND OPEN TO A SECOND DINING OR LIVING SPACE. FULL SIZE LAUNDRY ROOM WITH A STORAGE CLOSET THAT HAS A LARGE SAFE. BACK YARD HAS A PRIVACY FENCE AND DETACHED GARAGE WITH ADDITIONAL SPACE FOR WORKSHOP OR STORAGE.
Sold
Price Unknown
941 Vine St, Abilene, TX 79602
3beds
1,508sqft
Single Family Residence
Built in 1931
7,013 Square Feet Lot
$191,800 Zestimate®
$--/sqft
$2,508 Estimated rent
Home value
$191,800
$180,000 - $205,000
$2,508/mo
Zestimate® history
Owner options
List your home for rent
$2,508/mo
Rent Zestimate®
Find your next renter with Zillow Rental Manager. Plus, with online applications, you can quickly screen prospective tenants – for free.
$2,508/mo
Rent Zestimate®
Refinance and save
Refinancing to a lower rate could help reduce your monthly payments and save thousands over the life of the loan.
Explore your selling options
Work with a Zillow partner agent
Leverage their expertise and Zillow's premium Showcase listings to get your home seen by more buyers.
Get startedList with your own agent
Get your home in front of millions of buyers by listing it on Zillow.
Learn how to do itSell it yourself
Take full control of how buyers see your home on Zillow by listing For Sale by Owner (FSBO).
List your homeWhat's special
Detached garagePrivacy fenceLarge bedroomsLarge openingBig kitchenLaundry roomFull size laundry room
Zillow last checked:
Listing updated:
Listed by:
Pamela Yungblut 0397178 325-695-8000,
Better Homes & Gardens Real Estate Senter, REALTORS 325-695-8000
Bought with:
Jennifer Fraser
Sendero Properties, LLC
Source: NTREIS,MLS#: 20568795
Facts & features
Interior
Bedrooms & bathrooms
- Bedrooms: 3
- Bathrooms: 1
- Full bathrooms: 1
Primary bedroom
- Features: Sitting Area in Primary, Walk-In Closet(s)
- Level: First
- Dimensions: 14 x 13
Bedroom
- Level: First
- Dimensions: 13 x 13
Bedroom
- Level: First
Breakfast room nook
- Level: First
- Dimensions: 11 x 8
Dining room
- Level: First
- Dimensions: 12 x 11
Kitchen
- Level: First
- Dimensions: 13 x 13
Living room
- Level: First
- Dimensions: 19 x 12
Heating
- Central, Natural Gas
Cooling
- Central Air, Electric
Appliances
- Included: Some Gas Appliances, Double Oven, Electric Cooktop, Electric Oven, Plumbed For Gas
Features
- Cable TV
- Flooring: Carpet, Hardwood, Vinyl
- Has basement: No
- Has fireplace: No
Interior area
- Total interior livable area: 1,508 sqft
Property
Parking
- Total spaces: 2
- Parking features: Door-Multi, Garage Faces Side
- Garage spaces: 2
Features
- Levels: One
- Stories: 1
- Patio & porch: Covered
- Exterior features: Rain Gutters
- Pool features: None
- Fencing: Wood
Lot
- Size: 7,013 Square Feet
- Dimensions: 50 x 140
- Features: Corner Lot, Landscaped, Few Trees
Details
- Additional structures: Workshop
- Parcel number: 53740
Construction
Type & style
- Home type: SingleFamily
- Architectural style: Craftsman,Traditional,Detached
- Property subtype: Single Family Residence
Materials
- Foundation: Pillar/Post/Pier
- Roof: Composition
Condition
- Year built: 1931
Utilities & green energy
- Sewer: Public Sewer
- Water: Public
- Utilities for property: Sewer Available, Water Available, Cable Available
Green energy
- Energy generation: Solar
Community & HOA
Community
- Subdivision: Cowden Heights
HOA
- Has HOA: No
Location
- Region: Abilene
Financial & listing details
- Tax assessed value: $161,854
- Annual tax amount: $3,208
- Date on market: 3/23/2024
- Cumulative days on market: 144 days
- Listing terms: Cash,Conventional,FHA,VA Loan
Price history
| Date | Event | Price |
|---|---|---|
| 5/3/2024 | Sold | -- |
Source: NTREIS #20568795 Report a problem | ||
| 4/8/2024 | Pending sale | $169,000$112/sqft |
Source: NTREIS #20568795 Report a problem | ||
| 3/28/2024 | Contingent | $169,000$112/sqft |
Source: NTREIS #20568795 Report a problem | ||
| 3/23/2024 | Listed for sale | $169,000-6.1%$112/sqft |
Source: NTREIS #20568795 Report a problem | ||
| 3/20/2024 | Listing removed | -- |
Source: NTREIS #20456434 Report a problem | ||
| 11/2/2023 | Listed for sale | $180,000+140%$119/sqft |
Source: NTREIS #20456434 Report a problem | ||
| 12/4/2013 | Listing removed | $75,000$50/sqft |
Source: RE/Max of Abilene #12014319 Report a problem | ||
| 11/14/2013 | Price change | $75,000-6.1%$50/sqft |
Source: RE/MAX OF Abilene #12014319 Report a problem | ||
| 8/24/2013 | Listed for sale | $79,900$53/sqft |
Source: RE/MAX OF Abilene #12014319 Report a problem | ||
Public tax history
| Year | Property taxes | Tax assessment |
|---|---|---|
| 2025 | $1,683 -10.8% | $161,854 -7.9% |
| 2024 | $1,887 +17.4% | $175,650 +39% |
| 2023 | $1,607 -26.1% | $126,368 +10% |
| 2022 | $2,173 | $114,880 +10% |
| 2021 | -- | $104,436 +10% |
| 2020 | $2,030 +10.5% | $94,942 +10% |
| 2019 | $1,838 +11% | $86,311 +3.5% |
| 2018 | $1,656 | $83,419 +0.3% |
| 2017 | $1,656 +15.2% | $83,137 +8.1% |
| 2016 | $1,437 +150.6% | $76,879 +1.3% |
| 2015 | $573 | $75,922 +1.5% |
| 2014 | $573 | $74,793 +26.5% |
| 2013 | -- | $59,143 -0.1% |
| 2012 | -- | $59,177 |
| 2011 | -- | $59,177 +0.4% |
| 2010 | -- | $58,962 -0.5% |
| 2009 | -- | $59,236 |
| 2008 | -- | $59,236 +2.7% |
| 2007 | -- | $57,693 +3.3% |
| 2006 | -- | $55,853 +9.7% |
| 2005 | -- | $50,913 +3.7% |
| 2004 | -- | $49,105 +5.1% |
| 2003 | -- | $46,720 -4.1% |
| 2002 | -- | $48,728 +1.9% |
| 2001 | -- | $47,796 |
Find assessor info on the county website
Neighborhood: Sayles Boulevard
Nearby homes
- $107,1003 bd1 ba1.4k sqft933 Vine St, Abilene, TX 79602Off Market
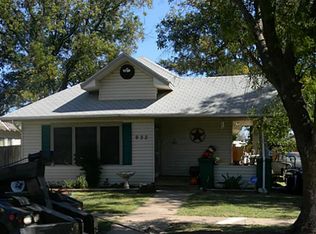
- $108,1001 bd1 ba384 sqft925 Vine St, Abilene, TX 79602Off Market

- $---- bd-- ba-- sqft925 Vine St UNIT 1/2, Abilene, TX 79602Off Market
- $150,300-- bd1 ba1.5k sqft1001 Vine St, Abilene, TX 79602Off Market
- $123,700-- bd1 ba884 sqft917 Vine St, Abilene, TX 79602Off Market
- $205,8003 bd1 ba1.5k sqft1009 Vine St, Abilene, TX 79602Off Market
- $145,300-- bd1 ba1.3k sqft942 Jeanette St, Abilene, TX 79602Off Market
- $4,400-- bd-- ba-- sqft934 Jeanette St, Abilene, TX 79602Off Market
Nearby schools
GreatSchools rating
- 3/10Bowie Elementary SchoolGrades: K-5Distance: 1 mi
- 3/10Madison Middle SchoolGrades: 6-8Distance: 1.9 mi
- 5/10Cooper High SchoolGrades: 9-12Distance: 2.2 mi
Schools provided by the listing agent
- Elementary: Bowie
- Middle: Madison
- High: Cooper
- District: Abilene ISD
Source: NTREIS. This data may not be complete. We recommend contacting the local school district to confirm school assignments for this home.
Nearby cities
Nearby neighborhoods
Nearby zip codes
Other Abilene Topics
