Discover the epitome of luxury living in the prestigious Del Oro neighborhood! This stunning, move-in-ready executive home spans approximately 3,166 square feet and showcases a fresh coat of interior paint and a recently repainted exterior. Featuring four spacious bedrooms, and three bathrooms, this residence offers an inviting living room with a striking fireplace, a cozy family room, and an elegant formal dining room equipped with a wet bar and built-in hutch. At the heart of the home, the expansive chef's kitchen serves as a culinary haven with sleek Hi MAC solid surface countertops, complemented by a stylish subway tile backsplash, a generous center island, convenient pull-outs, reverse osmosis, contemporary stainless steel appliances including double ovens, and stylish pendant lighting. The adjoining family room creates an ideal space for gatherings with a built-in surround sound system. Retreat to the luxurious primary suite complete with a vast walk-in closet, dual vanities, a soothing soaking tub, and a separate shower featuring a frameless door and dual shower heads. Additional home highlights include a coffered ceiling in the entryway, tiled floors, soaring ceilings, hand-textured walls, 5-inch baseboards, and a separate laundry room equipped with a sink and built-in cabinets. Elegant touches like plantation shutters, Roman and honeycomb shades add sophistication and functionality. Outside, enjoy beautiful mountain views, a patio with extended flatwork, outdoor speakers, handy storage sheds, and impeccably manicured gardens. The spacious three-car garage provides ample room for vehicles and hobbies, making this home the perfect sanctuary for those seeking a distinguished and luxurious lifestyle.
Sold for $1,225,000
Listed by: RE/MAX Parkside Real Estate • Alicia Bartlett • Contact: 805-239-3310
Bought with: NONMEMBER MRML
$1,225,000
941 Vista Cerro Dr, Paso Robles, CA 93446
4beds
3,166sqft
Single Family Residence
Built in 2007
0.28 Acres Lot
$1,301,400 Zestimate®
$387/sqft
$4,411 Estimated rent
Home value
$1,301,400
$1.24M - $1.38M
$4,411/mo
Zestimate® history
Owner options
List your home for rent
$4,411/mo
Rent Zestimate®
Find your next renter with Zillow Rental Manager. Plus, with online applications, you can quickly screen prospective tenants – for free.
$4,411/mo
Rent Zestimate®
Refinance and save
$7,771/mo
Est. payment
Refinancing to a lower rate could help reduce your monthly payments and save thousands over the life of the loan.
$7,771/mo
Est. payment
Explore your selling options
Work with a Zillow partner agent
Leverage their expertise and Zillow's premium Showcase listings to get your home seen by more buyers.
Get startedList with your own agent
Get your home in front of millions of buyers by listing it on Zillow.
Learn how to do itSell it yourself
Take full control of how buyers see your home on Zillow by listing For Sale by Owner (FSBO).
List your homeWhat's special
Prestigious del oro neighborhoodLuxurious primary suiteConvenient pull - outsLuxury livingTiled floorsCozy family roomBeautiful mountain views
Zillow last checked:
Listing updated:
Listed by:
Alicia Bartlett DRE #01172766 805-239-3310,
RE/MAX Parkside Real Estate
Bought with:
General NONMEMBER, DRE #00929296
NONMEMBER MRML
Source: CRMLS,MLS#: NS24070511 Originating MLS: California Regional MLS
Originating MLS: California Regional MLSFacts & features
Interior
Bedrooms & bathrooms
- Bedrooms: 4
- Bathrooms: 3
- Full bathrooms: 2
- 1/2 bathrooms: 1
- Main level bathrooms: 3
- Main level bedrooms: 4
Rooms
- Room types: Bedroom, Entry/Foyer, Family Room, Living Room, Primary Bedroom, Other, Dining Room
Primary bedroom
- Features: Primary Suite
Bedroom
- Features: All Bedrooms Down
Bathroom
- Features: Bathroom Exhaust Fan, Bathtub, Separate Shower, Tile Counters
Other
- Features: Walk-In Closet(s)
Heating
- Forced Air, Fireplace(s), Natural Gas
Cooling
- Central Air
Appliances
- Included: Double Oven, Dishwasher, Disposal, Microwave
- Laundry: Laundry Room
Features
- Breakfast Bar, Ceiling Fan(s), Cathedral Ceiling(s), Separate/Formal Dining Room, Open Floorplan, Pantry, Solid Surface Counters, All Bedrooms Down, Primary Suite, Walk-In Closet(s)
- Flooring: Tile
- Windows: Double Pane Windows
- Has fireplace: Yes
- Fireplace features: Family Room
- Common walls with other units/homes: 2+ Common Walls
Interior area
- Total interior livable area: 3,166 sqft
Property
Parking
- Total spaces: 3
- Parking features: Garage
- Attached garage spaces: 3
Features
- Levels: One
- Stories: 1
- Entry location: 1
- Patio & porch: Patio
- Pool features: None
- Fencing: Privacy
- Has view: Yes
- View description: Hills
Lot
- Size: 0.28 Acres
- Features: 0-1 Unit/Acre, Paved, Sprinkler System, Street Level
Details
- Parcel number: 025354015
- Zoning: R,SFR
- Special conditions: Standard
Construction
Type & style
- Home type: SingleFamily
- Architectural style: Mediterranean
- Property subtype: Single Family Residence
- Attached to another structure: Yes
Materials
- Stucco
- Foundation: Slab
- Roof: Concrete
Condition
- Turnkey
- New construction: No
- Year built: 2007
Utilities & green energy
- Electric: 220 Volts For Spa
- Sewer: Public Sewer
- Water: Public
- Utilities for property: Cable Available, Phone Connected, Sewer Connected
Community & HOA
Community
- Features: Curbs, Street Lights, Sidewalks
- Subdivision: Pr City Limits East(110)
Location
- Region: Paso Robles
Financial & listing details
- Price per square foot: $387/sqft
- Tax assessed value: $1,249,500
- Annual tax amount: $15,791
- Date on market: 4/19/2024
- Cumulative days on market: 6 days
- Listing terms: Cash,Cash to New Loan
- Road surface type: Paved
Price history
| Date | Event | Price |
|---|---|---|
| 5/24/2024 | Sold | $1,225,000$387/sqft |
Source:  CRMLS #NS24070511 Report a problem CRMLS #NS24070511 Report a problem | ||
| 4/26/2024 | Pending sale | $1,225,000$387/sqft |
Source: CRMLS #NS24070511 Report a problem | ||
| 4/19/2024 | Listed for sale | $1,225,000+76%$387/sqft |
Source: CRMLS #NS24070511 Report a problem | ||
| 7/20/2007 | Sold | $696,000$220/sqft |
Source: Public Record Report a problem | ||
Public tax history
| Year | Property taxes | Tax assessment |
|---|---|---|
| 2025 | $15,791 +34.3% | $1,249,500 +39.5% |
| 2024 | $11,762 +1.8% | $895,881 +2% |
| 2023 | $11,554 +2.2% | $878,316 +2% |
| 2022 | $11,308 +6.7% | $861,095 +7.6% |
| 2021 | $10,601 +3.5% | $800,000 +3.2% |
| 2020 | $10,241 +3.2% | $775,000 +4% |
| 2019 | $9,923 +4.2% | $745,000 +4.6% |
| 2018 | $9,525 +3.6% | $712,000 |
| 2017 | $9,198 +11.9% | $712,000 +14.1% |
| 2016 | $8,218 | $624,000 +0.6% |
| 2015 | $8,218 +11.5% | $620,000 +7.8% |
| 2014 | $7,372 | $575,000 +13.9% |
| 2012 | -- | $505,000 |
| 2011 | -- | $505,000 -8.3% |
| 2010 | -- | $551,000 -2.3% |
| 2009 | -- | $564,000 -12.8% |
| 2008 | -- | $647,000 +269.9% |
| 2007 | -- | $174,900 +2% |
| 2006 | -- | $171,471 |
Find assessor info on the county website
Neighborhood: 93446
Nearby homes
- $1,039,7004 bd-- ba2.8k sqft943 Vista Cerro Dr, Paso Robles, CA 93446Off Market

- $1,201,6004 bd3 ba2.9k sqft945 Vista Cerro Dr, Paso Robles, CA 93446Off Market

- $1,155,6004 bd2 ba3.1k sqft935 Vista Cerro Dr, Paso Robles, CA 93446Off Market
- $1,128,7004 bd3 ba2.9k sqft940 Vista Cerro Dr, Paso Robles, CA 93446Off Market
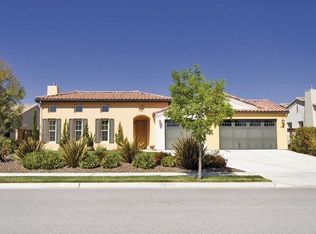
- $1,133,4004 bd3 ba3k sqft942 Vista Cerro Dr, Paso Robles, CA 93446Off Market
- $1,065,1004 bd2 ba2.4k sqft938 Vista Cerro Dr, Paso Robles, CA 93446Off Market
- $1,144,1004 bd3 ba2.9k sqft947 Vista Cerro Dr, Paso Robles, CA 93446Off Market
- $1,128,2004 bd2 ba2.8k sqft944 Vista Cerro Dr, Paso Robles, CA 93446Off Market
Nearby schools
GreatSchools rating
- 5/10Winifred Pifer Elementary SchoolGrades: K-6Distance: 0.9 mi
- NADaniel Lewis Middle SchoolGrades: 6-8Distance: 0.9 mi
- 7/10Paso Robles High SchoolGrades: 9-12Distance: 1.1 mi


Get pre-qualified for a loan
At Zillow Home Loans, we can pre-qualify you in as little as 5 minutes with no impact to your credit score.An equal housing lender. NMLS #10287.
Sell for more on Zillow
Get a Zillow Showcase℠ listing at no additional cost and you could sell for .
$1,301,400
2% more
+$26,028
With Zillow Showcase(estimated)
$1,327,428
- California
- San Luis Obispo County
- Paso Robles
- 93446
- 941 Vista Cerro Dr
Nearby cities
Nearby zip codes
Other Paso Robles Topics
