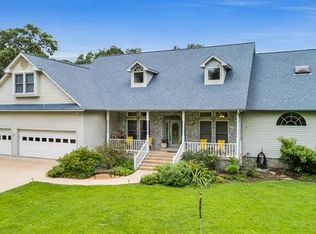
This unique property looks like it's straight out of a magazine! It's unbelievably pretty. Welcome to to this beautiful European Farmhouse Barndominium on over 11 acres. Stunning features throughout. Open and bright, large kitchen with quartz counters and backsplash. Gourmet range with 2 ovens. Large pantry/prep kitchen with coffee bar nook. Sonic ice machine and extra refrigerator. Kitchen opens to the living area with beautiful windows. Master bedroom is split and bath has a soaking tub, separate shower and walk in closet. Additional oversized bedrooms with spacious closets. Office and second living room compliment the floorplan. Home features whole home water filtration, continuous water heater, whole home generator, and microfarm garden. Fenced with cows, horses and chickens! Private and peaceful, but yet not far from town. Welcome HOME!
Sold
Street View
Price Unknown
941 Vz County Road 4602, Ben Wheeler, TX 75754
3beds
3,360sqft
Single Family Residence
Built in 2023
-- sqft lot
$785,900 Zestimate®
$--/sqft
$2,780 Estimated rent
Home value
$785,900
$723,000 - $857,000
$2,780/mo
Zestimate® history
Owner options
List your home for rent
$2,780/mo
Rent Zestimate®
Find your next renter with Zillow Rental Manager. Plus, with online applications, you can quickly screen prospective tenants – for free.
$2,780/mo
Rent Zestimate®
Refinance and save
Refinancing to a lower rate could help reduce your monthly payments and save thousands over the life of the loan.
Explore your selling options
Work with a Zillow partner agent
Leverage their expertise and Zillow's premium Showcase listings to get your home seen by more buyers.
Get startedList with your own agent
Get your home in front of millions of buyers by listing it on Zillow.
Learn how to do itSell it yourself
Take full control of how buyers see your home on Zillow by listing For Sale by Owner (FSBO).
List your homeWhat's special
Continuous water heaterSeparate showerLarge kitchenSonic ice machineQuartz countersSoaking tubSpacious closets
Zillow last checked:
Listing updated:
Listed by:
Paige Guy 903-372-5951,
RE/MAX Tyler
Bought with:
NON MEMBER AGENT
Source: GTARMLS,MLS#: 23011541
Facts & features
Interior
Bedrooms & bathrooms
- Bedrooms: 3
- Bathrooms: 2
- Full bathrooms: 2
Rooms
- Room types: Den, Game Room, Office, Utility Room, 2 Living Areas
Primary bedroom
- Features: Master Bedroom Split, Sitting Area in Master
Bedroom
- Features: Walk-In Closet(s)
- Level: Main
Bathroom
- Features: Shower Only, Tub Only, Shower and Tub, Walk-In Closet(s), Bar
Kitchen
- Features: Kitchen/Eating Combo
Heating
- Central/Electric
Cooling
- Central Electric
Appliances
- Included: Free-Standing Range, Dishwasher, Ice Maker, Recirculating Water Heater, Tankless Gas Water Heater
Features
- Ceiling Fan(s), Pantry, Food Center, Kitchen Island
- Flooring: Wood, Tile
- Windows: Low Emissivity Windows
- Attic: Attic Stairs
- Has fireplace: No
- Fireplace features: None
Interior area
- Total structure area: 3,360
- Total interior livable area: 3,360 sqft
Property
Parking
- Parking features: Garage Faces Rear
- Has garage: Yes
- Has uncovered spaces: Yes
Features
- Levels: One
- Stories: 1
- Patio & porch: Patio Open, Patio Covered
- Exterior features: Sprinkler System, Gutter(s)
- Pool features: None
- Fencing: Metal,Cross Fenced,Barbed Wire,Automatic Gate
- Has view: Yes
- View description: Water
- Has water view: Yes
- Water view: Water
- Body of water: N/A
Lot
- Features: Wooded, Pasture
Details
- Additional structures: Gazebo
- Parcel number: 0660529002000060000
- Special conditions: None,As-Is Condition @ Closing
- Other equipment: Satellite Dish
Construction
Type & style
- Home type: SingleFamily
- Architectural style: Other/See Remarks
- Property subtype: Single Family Residence
Materials
- Metal, Foam Insulation
- Foundation: Slab
- Roof: Aluminum/Metal
Condition
- Year built: 2023
Utilities & green energy
- Sewer: Aerobic Septic
- Water: Well
- Utilities for property: Overhead Utilities, Satellite Internet
Green energy
- Energy efficient items: Thermostat
Community & HOA
Location
- Region: Ben Wheeler
Financial & listing details
- Tax assessed value: $666,050
- Annual tax amount: $6,725
- Date on market: 9/17/2025
- Listing terms: Conventional,FHA,VA Loan,Cash
- Road surface type: Gravel
Price history
| Date | Event | Price |
|---|---|---|
| 9/28/2023 | Sold | -- |
Source:  GTARMLS #23011541 Report a problem GTARMLS #23011541 Report a problem | ||
| 9/22/2023 | Pending sale | $796,700$237/sqft |
Source: NTREIS #20417747 Report a problem | ||
| 9/14/2023 | Price change | $796,700-5.9%$237/sqft |
Source: GTARMLS #23011541 Report a problem | ||
| 8/25/2023 | Listed for sale | $846,700$252/sqft |
Source: GTARMLS #23011541 Report a problem | ||
Public tax history
| Year | Property taxes | Tax assessment |
|---|---|---|
| 2025 | $3,634 -13% | $666,050 +0.9% |
| 2024 | $4,178 -36.3% | $660,270 +7.9% |
| 2023 | $6,554 +38799% | $612,140 +379.4% |
| 2022 | $17 | $127,690 |
Find assessor info on the county website
Neighborhood: 75754
Nearby homes
- $287,800-- bd-- ba1.4k sqft1521 Vz County Road 4602, Ben Wheeler, TX 75754Off Market
- $311,300-- bd-- ba1.3k sqft1530 Vz County Road 4602, Ben Wheeler, TX 75754Off Market
- $742,1004 bd4 ba3.8k sqft1540 Vz County Road 4602, Ben Wheeler, TX 75754Off Market
- $318,600-- bd-- ba-- sqft1621 Vz County Road 4602, Ben Wheeler, TX 75754Off Market
- $174,600-- bd-- ba1.4k sqft1859 Vz County Road 4602, Ben Wheeler, TX 75754Off Market
- $66,420-- bd-- ba1.9k sqft11988 State Highway 64, Ben Wheeler, TX 75754Off Market
- $68,380-- bd-- ba1k sqft11688 State Highway 64, Ben wheeler, TX 75754Off Market
- $201,300-- bd-- ba1k sqft11688 State Highway 64, Ben wheeler, TX 75754Off Market
Nearby schools
GreatSchools rating
- NAVan Intermediate SchoolGrades: 2-3Distance: 6.3 mi
- 8/10Van Junior High SchoolGrades: 7-8Distance: 5.6 mi
- 4/10Van High SchoolGrades: 9-12Distance: 6.9 mi
Schools provided by the listing agent
- Elementary: Van
- Middle: Van
- High: Van
Source: GTARMLS. This data may not be complete. We recommend contacting the local school district to confirm school assignments for this home.
Sell for more on Zillow
Get a Zillow Showcase℠ listing at no additional cost and you could sell for .
$785,900
2% more
+$15,718
With Zillow Showcase(estimated)
$801,618
- Texas
- Van Zandt County
- Ben Wheeler
- 75754
- 941 Vz County Road 4602
Nearby cities
Nearby zip codes
Other Ben Wheeler Topics
