Welcome to 941 W Independent Ave in La Salle, CO! This charming property offers a wonderful blend of modern comfort and small-town charm. Nestled in a peaceful neighborhood, this home presents a fantastic opportunity for those seeking both relaxation and convenience. Step inside this 5 bedroom, 4 bathroom home and discover a well-designed interior that effortlessly combines style with functionality. With 2,688 square feet of thoughtfully appointed living space (finished basement), there's plenty of room for your family's needs and creativity. The kitchen is a delightful hub of the home, featuring a breakfast bar. Whether you're crafting a gourmet meal or enjoying simple family cooking, this space caters to your culinary desires. The adjacent dining area offers a warm space for sharing meals and creating lasting memories. Natural light fills the living room, providing a comfortable space for relaxation and entertainment. A fireplace adds a touch of coziness, creating the perfect atmosphere for unwinding after a busy day. The master bedroom is a personal retreat, showcasing dual sink. Outside, the 4,808 Sq Ft yard invites you to embrace outdoor living. Whether you envision a flourishing garden, a play area for children and pets, or a serene escape, this space offers endless possibilities. Situated in La Salle, CO, this home enjoys a prime location with access to local amenities, parks, schools, and more. Major roadways are within easy reach, facilitating commutes and connecting you to the heart of La Salle and beyond. Now is your chance to embrace the comfort and charm of this remarkable property. Schedule a showing today and experience the potential and convenience of 941 W Independent Ave. Your dream home journey begins here!
Sold for $500,000
$500,000
941 W Independent Avenue, La Salle, CO 80645
5beds
2,688sqft
Single Family Residence
Built in 2016
6,820 Square Feet Lot
$511,000 Zestimate®
$186/sqft
$3,275 Estimated rent
Home value
$511,000
$485,000 - $537,000
$3,275/mo
Zestimate® history
Owner options
List your home for rent
$3,275/mo
Rent Zestimate®
Find your next renter with Zillow Rental Manager. Plus, with online applications, you can quickly screen prospective tenants – for free.
$3,275/mo
Rent Zestimate®
Refinance and save
$2,944/mo
Est. payment
Refinancing to a lower rate could help reduce your monthly payments and save thousands over the life of the loan.
$2,944/mo
Est. payment
Explore your selling options
Work with a Zillow partner agent
Leverage their expertise and Zillow's premium Showcase listings to get your home seen by more buyers.
Get startedList with your own agent
Get your home in front of millions of buyers by listing it on Zillow.
Learn how to do itSell it yourself
Take full control of how buyers see your home on Zillow by listing For Sale by Owner (FSBO).
List your homeWhat's special
Modern comfortNatural lightMaster bedroom
Zillow last checked:
Listing updated:
Listed by:
Ninive Aguayo 303-585-1548 ninivea13@gmail.com,
HomeSmart
Bought with:
Melissa Hernandez, 100101429
Y and M Real Estate
Source: REcolorado as distributed by MLS GRID,MLS#: 7892253
Facts & features
Interior
Bedrooms & bathrooms
- Bedrooms: 5
- Bathrooms: 5
- Full bathrooms: 3
- 1/2 bathrooms: 2
- Main level bathrooms: 2
Primary bedroom
- Description: Carpeted, Walk In Closet
- Level: Upper
- Area: 224 Square Feet
- Dimensions: 14 x 16
Bedroom
- Description: Carpeted
- Level: Upper
- Area: 110 Square Feet
- Dimensions: 10 x 11
Bedroom
- Description: Carpeted
- Level: Upper
- Area: 144 Square Feet
- Dimensions: 12 x 12
Bedroom
- Description: Carpeted
- Level: Upper
- Area: 143 Square Feet
- Dimensions: 11 x 13
Bedroom
- Level: Basement
Primary bathroom
- Description: Master Bath, 5 Piece, Tub & Shower, Vinyl Flooring
- Level: Upper
Bathroom
- Description: Guest Bath
- Level: Main
Bathroom
- Description: Main Bath, Vinyl Flooring
- Level: Upper
Bathroom
- Description: Vinyl Flooring
- Level: Main
Bathroom
- Level: Basement
Dining room
- Description: Vinyl Flooring
- Level: Main
- Area: 140 Square Feet
- Dimensions: 10 x 14
Great room
- Description: Carpeted
- Level: Main
- Area: 224 Square Feet
- Dimensions: 14 x 16
Kitchen
- Description: Vinyl Flooring, Knotty Alder Nutmeg Cabinets
- Level: Main
- Area: 154 Square Feet
- Dimensions: 11 x 14
Laundry
- Description: Vinyl Flooring
- Level: Upper
- Area: 80 Square Feet
- Dimensions: 10 x 8
Heating
- Forced Air, Natural Gas
Cooling
- Central Air
Features
- Basement: Full,Unfinished,Walk-Out Access
Interior area
- Total structure area: 2,688
- Total interior livable area: 2,688 sqft
- Finished area above ground: 2,012
- Finished area below ground: 0
Property
Parking
- Total spaces: 3
- Parking features: Tandem
- Attached garage spaces: 3
Features
- Levels: Two
- Stories: 2
- Exterior features: Private Yard
Lot
- Size: 6,820 Square Feet
- Features: Landscaped, Sprinklers In Front, Sprinklers In Rear
Details
- Parcel number: R3598005
- Special conditions: Standard
Construction
Type & style
- Home type: SingleFamily
- Property subtype: Single Family Residence
Materials
- Frame, Other, Rock
- Foundation: Slab
- Roof: Composition
Condition
- Year built: 2016
Details
- Builder model: Sundance
- Builder name: J & J Construction
Utilities & green energy
- Sewer: Public Sewer
- Water: Public
Community & HOA
Community
- Subdivision: Dove Hill
HOA
- Has HOA: No
Location
- Region: La Salle
Financial & listing details
- Price per square foot: $186/sqft
- Tax assessed value: $515,327
- Annual tax amount: $1,699
- Date on market: 9/1/2023
- Listing terms: Cash,Conventional,FHA,Other,VA Loan
- Exclusions: Seller's Personal Property
- Ownership: Individual
Price history
| Date | Event | Price |
|---|---|---|
| 11/20/2023 | Sold | $500,000$186/sqft |
Source:  REcolorado as distributed by MLS GRID #7892253 Report a problem REcolorado as distributed by MLS GRID #7892253 Report a problem | ||
| 9/21/2023 | Pending sale | $500,000$186/sqft |
Source: REcolorado as distributed by MLS GRID #7892253 Report a problem | ||
| 9/1/2023 | Listed for sale | $500,000+85.3%$186/sqft |
Source: REcolorado as distributed by MLS GRID #7892253 Report a problem | ||
| 1/27/2017 | Sold | $269,850$100/sqft |
Source:  IRES as distributed by MLS GRID #804310 Report a problem IRES as distributed by MLS GRID #804310 Report a problem | ||
Public tax history
| Year | Property taxes | Tax assessment |
|---|---|---|
| 2026 | $2,308 +11.7% | $31,540 -2.1% |
| 2025 | $2,065 +25.3% | $32,210 -2.2% |
| 2024 | $1,649 -3% | $32,940 +10.8% |
| 2023 | $1,699 -3.4% | $29,730 +23.3% |
| 2022 | $1,760 +12.6% | $24,120 -2.8% |
| 2021 | $1,562 | $24,810 +8.7% |
| 2020 | $1,562 +8.5% | $22,830 |
| 2019 | $1,439 -11% | $22,830 +13.4% |
| 2018 | $1,617 +12.4% | $20,140 |
| 2017 | $1,439 -1% | $20,140 +7646.2% |
| 2016 | $1,454 +9054.5% | $260 |
| 2015 | $16 -22.1% | $260 -18.8% |
| 2014 | $20 | $320 |
| 2013 | -- | $320 -5.9% |
| 2012 | -- | $340 |
| 2011 | -- | $340 +1600% |
| 2010 | -- | $20 |
| 2009 | -- | $20 |
| 2008 | -- | $20 |
| 2007 | -- | $20 |
| 2006 | -- | $20 |
Find assessor info on the county website
Neighborhood: 80645
Nearby homes
- $466,1005 bd3 ba1.5k sqft945 W Independent Ave, La Salle, CO 80645Off Market
- $454,9003 bd2 ba2.9k sqft937 W Independent Ave, La Salle, CO 80645Off Market
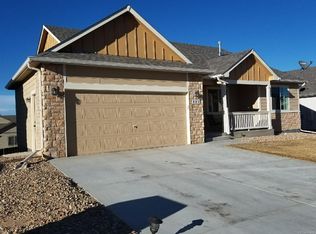
- $479,9005 bd3 ba1.6k sqft940 Dove Hill Rd, La Salle, CO 80645Off Market
- $455,3003 bd2 ba2.8k sqft944 Dove Hill Rd, La Salle, CO 80645Off Market
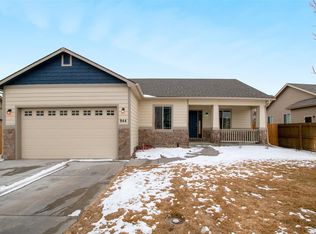
- $436,3003 bd3 ba1.7k sqft949 W Independent Ave, La Salle, CO 80645Off Market
- $465,0006 bd3 ba2.8k sqft933 W Independent Ave, La Salle, CO 80645Sold
- $475,6003 bd3 ba2.1k sqft936 Dove Hill Rd, La Salle, CO 80645Off Market
- $431,7002 bd2 ba1.2k sqft948 Dove Hill Rd, La Salle, CO 80645Off Market
Nearby schools
GreatSchools rating
- 5/10Platteville Elementary SchoolGrades: PK-5Distance: 11.1 mi
- 5/10North Valley Middle SchoolGrades: 6-8Distance: 5.1 mi
- 4/10Valley High SchoolGrades: 9-12Distance: 5.2 mi
Schools provided by the listing agent
- Elementary: Pete Mirich
- Middle: North Valley
- High: Valley
- District: Weld County RE-1
Source: REcolorado as distributed by MLS GRID. This data may not be complete. We recommend contacting the local school district to confirm school assignments for this home.
Get a cash offer in 3 minutes
Find out how much your home could sell for in as little as 3 minutes with a no-obligation cash offer.
Estimated market value
$511,000
Get a cash offer in 3 minutes
Find out how much your home could sell for in as little as 3 minutes with a no-obligation cash offer.
Estimated market value
$511,000
- Colorado
- Weld County
- La Salle
- 80645
- 941 W Independent Avenue
Nearby cities
Nearby zip codes
Other La Salle Topics
