Skip main navigation
Closed
  • $610,000

    941 W Winona St #3W, Chicago, IL 60640

    3beds
    2,000sqft
    Condominium, Apartment, Single Family Residence
    Built in 1916
    -- sqft lot
    $564,600 Zestimate®
    $305/sqft
    $4,020 Estimated rent

    Home value

    $564,600

    $531,000 - $604,000

    $4,020/mo

    Zestimate® history
    Loading
    Loading...

    Owner options

    List your home for rent

    $4,020/mo

    Rent Zestimate®

    Find your next renter with Zillow Rental Manager. Plus, with online applications, you can quickly screen prospective tenants – for free.

    Learn more

    $4,020/mo

    Rent Zestimate®

    Refinance and save

    $4,754/mo

    Est. payment

    Refinancing to a lower rate could help reduce your monthly payments and save thousands over the life of the loan.

    See today's rates

    $4,754/mo

    Est. payment

    Explore your selling options

    Work with a Zillow partner agent

    Leverage their expertise and Zillow's premium Showcase listings to get your home seen by more buyers.

    Get started

    List with your own agent

    Get your home in front of millions of buyers by listing it on Zillow.

    Learn how to do it

    Sell it yourself

    Take full control of how buyers see your home on Zillow by listing For Sale by Owner (FSBO).

    List your home

    What's special

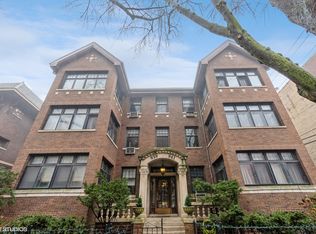
    Highest & Best offers due Monday Feb 26 at 6pm. No escalation clauses. Top floor, 3 bed/2 bath JUMBO unit in Margate Park 6-flat. Separate, enclosed brick GARAGE PARKING STALL with private entrance is included and on site. Entering the unit, you'll notice the welcoming, gracious foyer with coat closet and a lovely sight line to the bright living room with built-in shelving and gas fireplace. Off the living room is a separate, spacious sunroom surrounded by gorgeous vintage glass paneled windows that provide a warm and cozy setting for working, reading, relaxing or rejuvenating. Progress down the unit's hallway to back part of the home where you'll find the generously sized dining room with plenty of accommodating layout options from the largest of dining sets to making a combo dining room plus family room---there are endless possibilities with how you can arrange the space in this home. Off the dining room is a wide kitchen with custom cabinets, granite counter tops and stainless steel appliances. Off the kitchen and integrated into the back of the unit is a wonderful office, hobby or eating area with joyful south and west facing windows with a white, painted brick interior wall as the backdrop. This home's primary bedroom accommodates king-sized furniture and boasts a gigantic skylight welcoming in ample natural light. The primary also has direct access to one of the unit's two updated full bathrooms with a traditional tub/shower combo. The second bedroom is quite spacious with a generous closet and west facing window. The third bedroom located towards the back of the home houses the washer/dryer and the 2nd full bathroom with shower. A HUGE common, 360 degree rooftop deck is sits above the 5 garage stalls and is accessible from the unit's rear staircase. Each owner can use their own grills and table on the deck. This unit is in an A+ location: lakefront, beach and park paths just to the east. Mariano's and Express bus at end of block; the El is 3 blocks away; Short walk to Argyle and A'ville shops, coffee, dining, and entertainment as well. Only exterior photo so far. Unit can be shown by appointment only. Storage space 3W located in basement. Building improvements are impressive and include: New building roof (2015), New garage roof (2018), New skylight above primary bedroom (2018), New building boiler (2017), Rear stairway/posts replaced (2014), New cast iron rear gate (2016), Repairs to back foundation, rear fence (2013-14), New common foyer/stairway lighting (2017), Front landscaping update (2023). Unit related improvements since seller purchased in 2013 include: New Washer/Dryer (2023); New Refrigerator (2023); New DW (2014); Mostly all new light fixtures/fans (2023-24); Updates to both bathrooms (2024), New overhead electric garage door with opener (2023); plus new, steel garage entry door (2023).* **SELLER HAS ASSUMABLE LOAN AT 2.75%! Ask listing agent for details.**

    Zillow last checked:

    Listing updated:

    Listing courtesy of:

    Todd Szwajkowski 773-326-6500,

    Dream Town Real Estate,

    Amie Klujian 312-320-5339,

    Dream Town Real Estate

    Bought with:

    Ben Lalez

    Compass

    Source: MRED as distributed by MLS GRID,MLS#: 11983469MLS Logo

    Facts & features

    Interior

    Bedrooms & bathrooms
    • Bedrooms: 3
    • Bathrooms: 2
    • Full bathrooms: 2
    Primary bedroom
    • Features: Flooring (Hardwood), Bathroom (Full)
    • Level: Main
    • Area: 154 Square Feet
    • Dimensions: 14X11
    Bedroom 2
    • Features: Flooring (Hardwood)
    • Level: Main
    • Area: 143 Square Feet
    • Dimensions: 13X11
    Bedroom 3
    • Features: Flooring (Hardwood)
    • Level: Main
    • Area: 110 Square Feet
    • Dimensions: 11X10
    Dining room
    • Features: Flooring (Hardwood)
    • Level: Main
    • Area: 260 Square Feet
    • Dimensions: 20X13
    Kitchen
    • Features: Kitchen (Galley), Flooring (Hardwood)
    • Level: Main
    • Area: 144 Square Feet
    • Dimensions: 16X09
    Living room
    • Features: Flooring (Hardwood), Window Treatments (Curtains/Drapes)
    • Level: Main
    • Area: 324 Square Feet
    • Dimensions: 18X18
    Office
    • Features: Flooring (Hardwood)
    • Level: Main
    • Area: 96 Square Feet
    • Dimensions: 12X08
    Sun room
    • Features: Flooring (Hardwood)
    • Level: Main
    • Area: 110 Square Feet
    • Dimensions: 11X10
    Heating
    • Steam, Radiator(s)
    Cooling
    • Wall Unit(s)
    Appliances
    • Included: Range, Microwave, Dishwasher, Refrigerator, Washer, Dryer
    • Laundry: Washer Hookup
    Features
    • Storage
    • Flooring: Hardwood
    • Windows: Skylight(s)
    • Basement: Unfinished,Full
    • Number of fireplaces: 1
    • Fireplace features: Gas Log, Living Room
    Interior area
    • Total interior livable area: 2,000 sqft

    Property

    Parking
    • Total spaces: 1
    • Parking features: Garage Door Opener, On Site, Garage Owned, Detached, Garage
    • Garage spaces: 1
    • Has uncovered spaces: Yes
    Accessibility
    • Accessibility features: No Disability Access
    Features
    • Patio & porch: Deck
    Details
    • Additional parcels included: 14084070241010
    • Parcel number: 14084070241006
    • Special conditions: List Broker Must Accompany

    Construction

    Type & style
    • Home type: Condo
    • Property subtype: Condominium, Apartment, Single Family Residence
    Materials
    • Brick
    • Foundation: Concrete Perimeter
    • Roof: Rubber
    Condition
    • New construction: No
    • Year built: 1916
    • Major remodel year: 2013

    Utilities & green energy

    • Sewer: Public Sewer
    • Water: Lake Michigan

    Community & neighborhood

    Location
    • Region: Chicago

    HOA & financial

    HOA
    • Has HOA: Yes
    • HOA fee: $494 monthly
    • Amenities included: Bike Room/Bike Trails, Storage, Sundeck
    • Services included: Heat, Water, Insurance, Exterior Maintenance, Scavenger

    Other

    Other facts
    • Listing terms: Conventional
    • Ownership: Condo

    Price history

    DateEventPrice
    4/17/2024Sold$610,000+13%$305/sqft
    Source: MRED as distributed by MLS GRID #11983469 Report a problem
    3/19/2024Pending sale$539,900$270/sqft
    Source: MRED as distributed by MLS GRID #11983469 Report a problem
    3/2/2024Contingent$539,900$270/sqft
    Source: MRED as distributed by MLS GRID #11983469 Report a problem
    2/22/2024Listed for sale$539,900+22.7%$270/sqft
    Source: MRED as distributed by MLS GRID #11983469 Report a problem
    6/1/2022Sold$440,000+40.1%$220/sqft
    Source: Public Record Report a problem
    12/12/2013Sold$314,000-10.3%$157/sqft
    Source: Public Record Report a problem
    5/28/2013Listing removed$350,000$175/sqft
    Source: @properties #08285685 Report a problem
    3/7/2013Listed for sale$350,000-16.3%$175/sqft
    Source: @properties #08285685 Report a problem
    8/17/2005Sold$418,000+24.8%$209/sqft
    Source: Agent Provided Report a problem
    10/2/2003Sold$335,000+116.1%$168/sqft
    Source: Public Record Report a problem
    5/15/1998Sold$155,000$78/sqft
    Source: Public Record Report a problem
    7/31/1996Sold$155,000$78/sqft
    Source: Public Record Report a problem

    Public tax history

    YearProperty taxesTax assessment
    2024-- $41,164 +87.1%
    2023$3,942 +3.2%$21,999
    2022$3,821 +1.8%$21,999
    2021$3,754 -28.7%$21,999 -17.7%
    2020$5,266 +0.6%$26,741 -9.3%
    2019$5,234 +1.7%$29,481
    2018$5,145 -23.9%$29,481 -6.1%
    2017$6,757 +7.5%$31,389
    2016$6,287 +9.3%$31,389
    2015$5,752 +13.5%$31,389 +14.9%
    2014$5,067 +2%$27,307
    2013$4,966 +1.4%$27,307
    2012$4,900 -2.3%$27,307 -11.8%
    2011$5,017 -0.4%$30,961
    2010$5,038 +4.4%$30,961
    2009$4,828 +0.5%$30,961 -7.6%
    2008$4,805 +1%$33,499
    2007$4,758 -1.1%$33,499
    2006$4,809 +27.8%$33,499 +45.5%
    2005$3,762 +1%$23,026
    2004$3,725 +2.2%$23,026
    2003$3,644 +23.3%$23,026 +40%
    2002$2,955 +3.7%$16,448
    2001$2,848 +9.8%$16,448
    2000$2,594 -0.2%$16,448 +6.1%
    1999$2,598 $15,500

    Find assessor info on the county website

    Neighborhood: Uptown

    Nearby schools

    GreatSchools rating
    Schools provided by the listing agent
    • District: 299

    Source: MRED as distributed by MLS GRID. This data may not be complete. We recommend contacting the local school district to confirm school assignments for this home.

    Get a cash offer in 3 minutes
    Find out how much your home could sell for in as little as 3 minutes with a no-obligation cash offer.
    Estimated market value
    $564,600
    Get a cash offer in 3 minutes
    Find out how much your home could sell for in as little as 3 minutes with a no-obligation cash offer.
    Estimated market value
    $564,600