ENJOY THE RELAXED, RESORT-STYLE LIVING AT SUN CITY LINCOLN HILLS, A PREMIER 55+ COMMUNITY BUILT BY DEL WEBB* SPECTACULAR SANTA BARBARA FLOORPLAN WITH CASITA* FEATURES AN ARRAY OF AMAZING UPGRADES & AMENITIES, HIGH CEILINGS, TILE FLOORING, NEW CARPET* NEW CUSTOM INTERIOR PAINT, TILE COUNTERTOPS IN KITCHEN, DESIGNER CABINETS* STAINLESS STEEL APPLIANCES, RECESSED & PENDANT LIGHTING, BREAKFAST BAR, SPACIOUS DINING AREA* FORMAL LIVING ROOM, FORMAL DINING ROOM* OFFICE/DEN, GLASS FRENCH DOORS, SEPARATE GREAT ROOM, PLENTIFUL NATURAL LIGHT, FIREPLACE WITH MANTLE* SLIDING GLASS DOOR LEADING TO BACKYARD, LAUNDRY ROOM* BUILT-IN CABINETS, SINK, PEACEFUL AND SPACIOUS PRIMARY SUITE W/ RETREAT, SLIDER TO BACKYARD* PLANTATION SHUTTERS, DBL-SINK VANITY, SOAKING TUB, STALL SHOWER* BACKYARD WITH AMAZING SUNSET VIEWS, PRISTINE LANDSCAPE, WATER FEATURE* 3-CAR GARAGE, AUTO OPENER, BUILT-IN STORAGE CABINETS* EPOXY FLOORING* PRIME GOLF COURSE LOT, CLOSE TO PARKS, SHOPPING, EASY FREEWAY ACCESS. DON'T MISS OUT!
Sold for $1,115,000
$1,115,000
941 Wagon Wheel Ln, Lincoln, CA 95648
3beds
3,081sqft
Single Family Residence, Residential
Built in 2005
8,451 Square Feet Lot
$1,179,300 Zestimate®
$362/sqft
$3,588 Estimated rent
Home value
$1,179,300
$1.12M - $1.24M
$3,588/mo
Zestimate® history
Owner options
List your home for rent
$3,588/mo
Rent Zestimate®
Find your next renter with Zillow Rental Manager. Plus, with online applications, you can quickly screen prospective tenants – for free.
$3,588/mo
Rent Zestimate®
Refinance and save
$7,623/mo
Est. payment
Refinancing to a lower rate could help reduce your monthly payments and save thousands over the life of the loan.
$7,623/mo
Est. payment
Explore your selling options
Work with a Zillow partner agent
Leverage their expertise and Zillow's premium Showcase listings to get your home seen by more buyers.
Get startedList with your own agent
Get your home in front of millions of buyers by listing it on Zillow.
Learn how to do itSell it yourself
Take full control of how buyers see your home on Zillow by listing For Sale by Owner (FSBO).
List your homeWhat's special
Zillow last checked:
Listing updated:
Listed by:
Annie Culbertson 01091626 408-707-0340,
Legacy Real Estate & Associates 510-744-3500,
Debbie Rossetto 00985361 408-262-7900,
Legacy Real Estate & Associates
Bought with:
Paula Nelson, 01156846
Coldwell Banker Sun Ridge Real
Source: MLSListings Inc,MLS#: ML82043538
Facts & features
Interior
Bedrooms & bathrooms
- Bedrooms: 3
- Bathrooms: 4
- Full bathrooms: 3
- 1/2 bathrooms: 1
Rooms
- Room types: Laundry, Office
Bedroom
- Features: PrimarySuiteRetreat, WalkinCloset
Bathroom
- Features: DoubleSinks, PrimaryStallShowers, ShowersoverTubs2plus, PrimaryOversizedTub
Dining room
- Features: BreakfastBar, BreakfastNook, DiningArea, FormalDiningRoom
Family room
- Features: SeparateFamilyRoom
Kitchen
- Features: Island
Heating
- Central Forced Air
Cooling
- Ceiling Fan(s), Central Air
Appliances
- Included: Gas Cooktop, Dishwasher, Disposal, Microwave, Double Oven, Refrigerator, Washer/Dryer
- Laundry: Tub/Sink, Inside
Features
- High Ceilings, Walk-In Closet(s)
- Flooring: Carpet, Tile
- Number of fireplaces: 1
- Fireplace features: Family Room, Gas Log
Interior area
- Total structure area: 3,081
- Total interior livable area: 3,081 sqft
Property
Parking
- Total spaces: 3
- Parking features: Attached, Garage Door Opener
- Attached garage spaces: 3
Features
- Patio & porch: Balcony/Patio
- Exterior features: Back Yard, Fenced
- Pool features: Community
- Fencing: Back Yard,Other
- Has view: Yes
- View description: Golf Course
Lot
- Size: 8,451 Square Feet
Details
- Parcel number: 338280010000
- Zoning: .
- Special conditions: Standard
Construction
Type & style
- Home type: SingleFamily
- Property subtype: Single Family Residence, Residential
Materials
- Foundation: Slab
- Roof: Tile
Condition
- New construction: No
- Year built: 2005
Utilities & green energy
- Gas: PublicUtilities
- Sewer: Public Sewer
- Water: Public
- Utilities for property: Public Utilities, Water Public, Solar
Community & HOA
HOA
- Has HOA: Yes
- Amenities included: Cabana, Club House, Community Pool, Golf Course, Gym Exercise Facility
- HOA fee: $564 quarterly
Location
- Region: Lincoln
Financial & listing details
- Price per square foot: $362/sqft
- Tax assessed value: $917,565
- Annual tax amount: $10,448
- Date on market: 4/17/2026
- Listing agreement: ExclusiveRightToSell
- Listing terms: CashorConventionalLoan
Price history
| Date | Event | Price |
|---|---|---|
| 5/26/2026 | Sold | $1,115,000-6.7%$362/sqft |
Source:  MLSListings Inc #ML82043538 Report a problem MLSListings Inc #ML82043538 Report a problem | ||
| 5/13/2026 | Contingent | $1,195,000$388/sqft |
Source: MLSListings Inc #ML82043538 Report a problem | ||
| 5/12/2026 | Pending sale | $1,195,000$388/sqft |
Source: MLSListings Inc #ML82043538 Report a problem | ||
| 4/17/2026 | Listed for sale | $1,195,000+42.4%$388/sqft |
Source: MLSListings Inc #ML82043538 Report a problem | ||
| 1/14/2020 | Sold | $839,000$272/sqft |
Source: MetroList Services of CA #19080523 Report a problem | ||
| 12/10/2019 | Pending sale | $839,000$272/sqft |
Source: Coldwell Banker Residential Brokerage - Roseville-Granite Bay #19080523 Report a problem | ||
| 12/5/2019 | Listed for sale | $839,000+15.9%$272/sqft |
Source: Coldwell Banker Res. Brokerage #19080523 Report a problem | ||
| 8/24/2005 | Sold | $724,000$235/sqft |
Source: Public Record Report a problem | ||
Public tax history
| Year | Property taxes | Tax assessment |
|---|---|---|
| 2025 | $10,448 +1% | $917,565 +2% |
| 2024 | $10,340 +1.5% | $899,574 +2% |
| 2023 | $10,188 +1.6% | $881,936 +2% |
| 2022 | $10,027 +2.3% | $864,644 +2% |
| 2021 | $9,797 -5.3% | $847,691 -6.2% |
| 2020 | $10,348 | $904,135 +2% |
| 2019 | $10,348 +5.3% | $886,408 +2% |
| 2018 | $9,832 +3.3% | $869,028 +2% |
| 2017 | $9,513 +2.5% | $851,989 +2% |
| 2016 | $9,278 +7.9% | $835,284 +7.5% |
| 2015 | $8,600 +11.5% | $777,000 +11.5% |
| 2014 | $7,715 | $697,000 +7.1% |
| 2013 | -- | $651,000 +9.4% |
| 2012 | -- | $595,000 -7.8% |
| 2011 | -- | $645,000 -6.7% |
| 2010 | -- | $691,199 |
| 2009 | -- | $691,199 -8.2% |
| 2008 | -- | $752,797 +8.7% |
| 2007 | -- | $692,572 -6.2% |
| 2006 | -- | $738,037 +1262.8% |
| 2005 | -- | $54,155 +60.2% |
| 2004 | -- | $33,795 |
Find assessor info on the county website
Neighborhood: 95648
Nearby homes
- $936,1003 bd3 ba2.2k sqft935 Wagon Wheel Ln, Lincoln, CA 95648Off Market
- $997,1003 bd2 ba2.5k sqft947 Wagon Wheel Ln, Lincoln, CA 95648Off Market
- $945,6002 bd3 ba2.6k sqft929 Wagon Wheel Ln, Lincoln, CA 95648Off Market

- $670,1002 bd2 ba1.9k sqft968 Wagon Wheel Ln, Lincoln, CA 95648Off Market
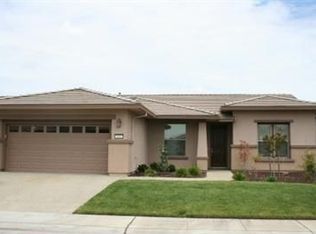
- $1,094,2003 bd2 ba2.8k sqft953 Wagon Wheel Ln, Lincoln, CA 95648Off Market
- $647,6002 bd2 ba1.7k sqft974 Wagon Wheel Ln, Lincoln, CA 95648Off Market
- $589,1002 bd2 ba1.7k sqft962 Wagon Wheel Ln, Lincoln, CA 95648Off Market
- $623,5002 bd2 ba1.8k sqft980 Wagon Wheel Ln, Lincoln, CA 95648Off Market
Nearby schools
GreatSchools rating
- 9/10Twelve Bridges Elementary SchoolGrades: K-5Distance: 2.9 mi
- 9/10Twelve Bridges Middle SchoolGrades: 6-8Distance: 3.2 mi
- 8/10Twelve Bridges High SchoolGrades: 9-12Distance: 2.8 mi
Schools provided by the listing agent
- Elementary: TwelveBridgesElementary
- Middle: TwelveBridgesMiddle
- High: LincolnHigh_1
- District: WesternPlacerUnified
Source: MLSListings Inc. This data may not be complete. We recommend contacting the local school district to confirm school assignments for this home.
Get a cash offer in 3 minutes
Find out how much your home could sell for in as little as 3 minutes with a no-obligation cash offer.
Estimated market value
$1,179,300
Get a cash offer in 3 minutes
Find out how much your home could sell for in as little as 3 minutes with a no-obligation cash offer.
Estimated market value
$1,179,300
- California
- Placer County
- Lincoln
- 95648
- 941 Wagon Wheel Ln
Nearby cities
Nearby zip codes
Other Lincoln Topics
