Skip main navigation
Closed
  • $320,000

    941 Warwick Ct, Charlottesville, VA 22901

    3beds
    1,040sqft
    Townhouse
    Built in 1991
    6,534 Square Feet Lot
    $327,900 Zestimate®
    $308/sqft
    $1,982 Estimated rent

    Home value

    $327,900

    $295,000 - $364,000

    $1,982/mo

    Zestimate® history
    Loading
    Loading...

    Owner options

    List your home for rent

    $1,982/mo

    Rent Zestimate®

    Find your next renter with Zillow Rental Manager. Plus, with online applications, you can quickly screen prospective tenants – for free.

    Learn more

    $1,982/mo

    Rent Zestimate®

    Refinance and save

    $2,219/mo

    Est. payment

    Refinancing to a lower rate could help reduce your monthly payments and save thousands over the life of the loan.

    See today's rates

    $2,219/mo

    Est. payment

    Explore your selling options

    Work with a Zillow partner agent

    Leverage their expertise and Zillow's premium Showcase listings to get your home seen by more buyers.

    Get started

    List with your own agent

    Get your home in front of millions of buyers by listing it on Zillow.

    Learn how to do it

    Sell it yourself

    Take full control of how buyers see your home on Zillow by listing For Sale by Owner (FSBO).

    List your home

    What's special

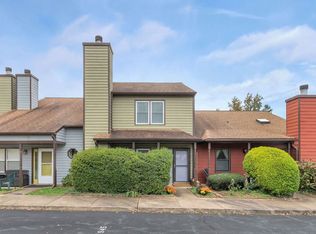
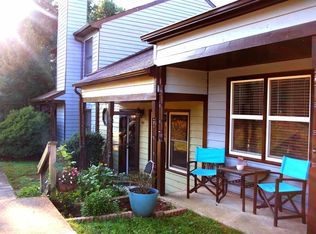
    Fresh interior paintBrand-new carpetNewly renovated primary bathroomInviting front porchSpacious eat-in kitchen
    End-unit offering convenient single-level living with fresh interior paint throughout. Enjoy a newly renovated primary bathroom, brand-new carpet in bedrooms 2 and 3, and a vaulted/cathedral ceiling that adds a sense of openness and light. The home also features an inviting front porch, a fenced and private back patio and a spacious eat-in kitchen. Additional highlights include two designated parking spaces and access to a wealth of community amenities—clubhouse, swimming pool, basketball and tennis courts, and playgrounds. Ideally situated just 5 miles from UVA, Downtown Charlottesville, Barracks Road, and John Paul Jones Arena, this home offers quick access to shopping, dining, arts, and entertainment—bringing the best of city living right to your doorstep.

    Zillow last checked:

    Listing updated:

    Listed by:

    KIMBERLY MCLAUGHLIN 434-531-3616,

    THE HOGAN GROUP-CHARLOTTESVILLE

    Bought with:

    SYDNEY ROBERTSON, 0225211572

    LORING WOODRIFF REAL ESTATE ASSOCIATES

    Source: CAAR,MLS#: 666651MLS LogoOriginating MLS: Charlottesville Area Association of Realtors

    Facts & features

    Interior

    Bedrooms & bathrooms
    • Bedrooms: 3
    • Bathrooms: 2
    • Full bathrooms: 2
    • Main level bathrooms: 2
    • Main level bedrooms: 3
    Primary bedroom
    • Level: First
    Bedroom
    • Level: First
    Primary bathroom
    • Level: First
    Bathroom
    • Level: First
    Kitchen
    • Level: First
    Living room
    • Level: First
    Heating
    • Electric, Heat Pump
    Cooling
    • Central Air
    Appliances
    • Included: Dishwasher, Electric Range, Refrigerator, Dryer, Washer
    • Laundry: Washer Hookup, Dryer Hookup
    Features
    • Primary Downstairs, Eat-in Kitchen, Vaulted Ceiling(s)
    • Flooring: Carpet, Vinyl
    • Has basement: No
    • Number of fireplaces: 1
    • Fireplace features: One, Wood Burning
    • Common walls with other units/homes: End Unit
    Interior area
    • Total structure area: 1,118
    • Total interior livable area: 1,040 sqft
    • Finished area above ground: 1,040
    • Finished area below ground: 0

    Property

    Parking
    • Parking features: Assigned, Off Street, Two Spaces
    Features
    • Levels: One
    • Stories: 1
    • Patio & porch: Rear Porch, Concrete, Front Porch, Porch
    • Exterior features: Mature Trees/Landscape
    • Pool features: Community, Pool, Association
    • Fencing: Partial,Privacy,Wood,Fenced
    Lot
    • Size: 6,534 sqft
    Details
    • Parcel number: 061A1030T00600
    • Zoning description: R-6 Residential

    Construction

    Type & style
    • Home type: Townhouse
    • Architectural style: Contemporary
    • Property subtype: Townhouse
    • Attached to another structure: Yes
    Materials
    • HardiPlank Type, Stick Built
    • Foundation: Slab
    • Roof: Composition,Shingle
    Condition
    • New construction: No
    • Year built: 1991

    Utilities & green energy

    • Sewer: Public Sewer
    • Water: Public
    • Utilities for property: Fiber Optic Available

    Community & neighborhood

    Community
    • Community features: None, Pool
    Location
    • Region: Charlottesville
    • Subdivision: STONEHENGE

    HOA & financial

    HOA
    • Has HOA: Yes
    • HOA fee: $307 monthly
    • Amenities included: Clubhouse, Playground, Pool
    • Services included: Association Management, Common Area Maintenance, Insurance, Maintenance Grounds, Playground, Pool(s), Road Maintenance, Snow Removal

    Price history

    DateEventPrice
    8/27/2025Sold$320,000+0.3%$308/sqft
    Source: CAAR #666651 Report a problem
    7/31/2025Pending sale$319,000$307/sqft
    Source: CAAR #666651 Report a problem
    7/9/2025Listed for sale$319,000+115.5%$307/sqft
    Source: CAAR #666651 Report a problem
    1/6/2015Sold$148,000-1.3%$142/sqft
    Source: Public Record Report a problem
    11/2/2014Price change$149,900-1.7%$144/sqft
    Source: RE/MAX REALTY SPECIALISTS #524069 Report a problem
    9/11/2014Price change$152,500-1.6%$147/sqft
    Source: RE/MAX REALTY SPECIALISTS #524069 Report a problem
    8/7/2014Listed for sale$155,000+14.1%$149/sqft
    Source: PLB2 Inc. #524069 Report a problem
    3/9/2010Sold$135,900+0.4%$131/sqft
    Source: Public Record Report a problem
    12/11/2009Sold$135,305$130/sqft
    Source: Public Record Report a problem

    Public tax history

    YearProperty taxesTax assessment
    2025$2,442 +16.4%$273,200 +11.2%
    2024$2,097 -3.7%$245,600 -3.7%
    2023$2,179 +20%$255,100 +20%
    2022$1,815 +10.9%$212,500 +10.9%
    2021$1,637 +2.8%$191,700 +2.8%
    2020$1,593 +10%$186,500 +10%
    2019$1,448 +10.3%$169,500 +8.4%
    2018$1,312 +117.4%$156,400 +8.7%
    2017$604 -48.8%$143,900 +2.5%
    2016$1,178 +109.2%$140,400 +2.1%
    2015$563 $137,500 +5.2%
    2014-- $130,700 -3.7%
    2013-- $135,700 -0.7%
    2012-- $136,700 -6.4%
    2011-- $146,000 -0.8%
    2010-- $147,200 -3.3%
    2009-- $152,200 -6.6%
    2008-- $162,900 -7.9%
    2007-- $176,900 +25.6%
    2006-- $140,800
    2005-- $140,800 +30.1%
    2004-- $108,200
    2003-- $108,200 +28.8%
    2002-- $84,000
    2001-- $84,000

    Find assessor info on the county website

    Neighborhood: 22901

    Nearby schools

    GreatSchools rating
    Schools provided by the listing agent
    • Elementary: Agnor
    • Middle: Burley
    • High: Albemarle

    Source: CAAR. This data may not be complete. We recommend contacting the local school district to confirm school assignments for this home.

    Get pre-qualified for a loan
    At Zillow Home Loans, we can pre-qualify you in as little as 5 minutes with no impact to your credit score.

    An equal housing lender. NMLS #10287.

    Sell for more on Zillow
    Get a Zillow Showcase℠ listing at no additional cost and you could sell for .
    $327,900
    2% more
    +$6,558
    With Zillow Showcase(estimated)
    $334,458