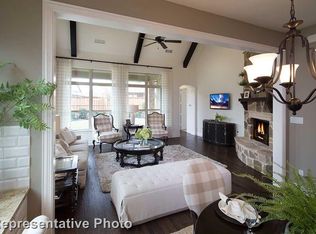
Award-winning home on one of Windsong Ranch's most coveted homesites! Perfectly positioned on an oversized corner lot at the end of a quiet cul-de-sac, this gorgeous home backs and sides to HOA-maintained greenbelt, offering unmatched privacy. Showcasing over $200,000 in premium upgrades, this 4 bedroom, 4.5 bath home features a rare 4-car tandem garage, soaring 20 ft ceilings, abundant natural light, and a thoughtfully designed open-concept floor plan.
A grand double-door entry welcomes you into an elegant interior featuring a private study with custom built cabinetry, a dedicated first-floor media room, and a spacious family room overlooking the serene backyard. The chef-inspired kitchen is designed to impress with an oversized island, double ovens, apron-front sink, designer stone backsplash, upgraded countertops, and abundant cabinetry. The luxurious primary suite offers an expanded sitting area, an oversized walk-in closet, and a spa-like bath with a 67-inch freestanding soaking tub, separate shower, dual vanities, and a dedicated makeup vanity. A secondary ensuite bedroom and half bath is conveniently located on the main level, while upstairs you'll find two additional ensuite bedrooms, including an expanded bedroom, along with a spacious game room.
Step outside to the extended covered patio featuring a fire pit and enjoy peaceful greenbelt views with no rear neighbors. Additional upgrades include motorized shades, a Ring security system, bidets, a garage freezer, and countless designer enhancements throughout. Ideally located just minutes from Windsong Ranch's iconic 5-acre crystal lagoon, fitness center, miles of scenic trails, tennis and pickleball courts, H-E-B, PGA Frisco, The Star, Dallas North Tollway, and Universal Kids Resort, this home offers an exceptional blend of luxury, comfort, and lifestyle.
For sale
Price cut: $25K (8/12)
$1,175,000
941 Webb Ln, Prosper, TX 75078
4beds
3,461sqft
Single Family Residence
Built in 2022
10,236 Square Feet Lot
$1,124,900 Zestimate®
$339/sqft
$210/mo HOA
What's special
Extended covered patioAbundant natural lightMotorized shadesCountless designer enhancements throughoutUpgraded countertopsQuiet cul-de-sacOversized corner lot
- 57 days
- 231
- 5
Zillow last checked:
Listing updated:
Listed by:
Rachel Tran 0694239 888-519-7431,
eXp Realty, LLC 888-519-7431
Source: NTREIS,MLS#: 21332550
Facts & features
Interior
Bedrooms & bathrooms
- Bedrooms: 4
- Bathrooms: 5
- Full bathrooms: 4
- 1/2 bathrooms: 1
Primary bedroom
- Features: Dual Sinks, Double Vanity, En Suite Bathroom, Garden Tub/Roman Tub, Linen Closet, Sitting Area in Primary, Separate Shower, Walk-In Closet(s)
- Level: First
- Dimensions: 21 x 14
Bedroom
- Level: Second
- Dimensions: 14 x 12
Primary bathroom
- Features: Bidet, Double Vanity, En Suite Bathroom, Garden Tub/Roman Tub, Linen Closet, Sitting Area in Primary
- Level: First
- Dimensions: 21 x 10
Dining room
- Level: First
- Dimensions: 10 x 16
Kitchen
- Features: Built-in Features, Eat-in Kitchen, Kitchen Island, Pantry
- Level: First
- Dimensions: 14 x 14
Living room
- Features: Ceiling Fan(s), Fireplace
- Level: First
- Dimensions: 14 x 16
Media room
- Level: First
- Dimensions: 15 x 12
Office
- Level: First
- Dimensions: 12 x 12
Heating
- Fireplace(s), Natural Gas
Cooling
- Central Air, Ceiling Fan(s), Electric
Appliances
- Included: Built-In Gas Range, Double Oven, Dishwasher, Gas Cooktop, Disposal, Microwave, Tankless Water Heater
Features
- Built-in Features, Decorative/Designer Lighting Fixtures, Eat-in Kitchen, High Speed Internet, Kitchen Island, Open Floorplan, Pantry, Vaulted Ceiling(s), Walk-In Closet(s)
- Has basement: No
- Number of fireplaces: 1
- Fireplace features: Electric, Family Room
Interior area
- Total interior livable area: 3,461 sqft
Video & virtual tour
Property
Parking
- Total spaces: 4
- Parking features: Covered, Direct Access, Door-Single, Driveway, Garage Faces Front, Golf Cart Garage, Inside Entrance, Oversized, Tandem
- Attached garage spaces: 4
Features
- Levels: Two
- Stories: 2
- Patio & porch: Covered, Deck
- Exterior features: Deck, Lighting, Private Yard, Rain Gutters
- Pool features: None
Lot
- Size: 10,236 Square Feet
- Features: Corner Lot, Cul-De-Sac, Backs to Greenbelt/Park, Greenbelt, Landscaped, Sprinkler System
Details
- Parcel number: R995719
Construction
Type & style
- Home type: SingleFamily
- Architectural style: Traditional,Detached
- Property subtype: Single Family Residence
Materials
- Brick
Condition
- Year built: 2022
Utilities & green energy
- Sewer: Public Sewer
- Water: Public
- Utilities for property: Sewer Available, Water Available
Community & HOA
Community
- Subdivision: Windsong Ranch Ph 6a
HOA
- Has HOA: Yes
- Services included: All Facilities, Maintenance Grounds
- HOA fee: $630 quarterly
- HOA name: Ccmc
- HOA phone: 480-921-7500
Location
- Region: Prosper
Financial & listing details
- Price per square foot: $339/sqft
- Tax assessed value: $946,485
- Annual tax amount: $18,031
- Date on market: 7/16/2026
- Cumulative days on market: 57 days
Estimated market value
$1,124,900
$1.07M - $1.18M
$4,978/mo
Price history
| Date | Event | Price |
|---|---|---|
| 8/12/2026 | Price change | $1,175,000-2.1%$339/sqft |
Source: NTREIS #21332550 Report a problem | ||
| 7/16/2026 | Listed for sale | $1,200,000+17.4%$347/sqft |
Source: NTREIS #21332550 Report a problem | ||
| 3/27/2023 | Sold | -- |
Source: NTREIS #20161857 Report a problem | ||
| 9/26/2022 | Pending sale | $1,022,060$295/sqft |
Source: NTREIS #20161857 Report a problem | ||
| 9/22/2022 | Price change | $1,022,060+1.1%$295/sqft |
Source: NTREIS #20161857 Report a problem | ||
| 9/16/2022 | Price change | $1,010,715+0.2%$292/sqft |
Source: NTREIS #20161857 Report a problem | ||
| 9/12/2022 | Listed for sale | $1,008,890$292/sqft |
Source: NTREIS #20161857 Report a problem | ||
Public tax history
| Year | Property taxes | Tax assessment |
|---|---|---|
| 2025 | $1,760 +6% | $946,485 +7.1% |
| 2024 | $1,661 +70.1% | $884,010 +71.6% |
| 2023 | $976 | $515,291 |
Find assessor info on the county website
Monthly payment
Est. payment
Payment breakdown
Explore the cost of this home by adjusting the details. Changes won't be saved.Climate risks
Neighborhood: Windsong Ranch
Nearby schools
Schools provided by the listing agent
- Elementary: Mrs. Jerry Bryant
- Middle: William Rushing
- High: Richland
- District: Prosper ISD
Source: NTREIS. This data may not be complete. We recommend contacting the local school district to confirm school assignments for this home.