Skip main navigation
Off market
  • $379,700

    941 Wheat Ridge Dr, Prattville, AL 36066

    4beds
    2,690sqft
    SingleFamily
    Built in 2019
    -- sqft lot
    $379,700 Zestimate®
    $141/sqft
    $2,502 Estimated rent

    Home value

    $379,700

    $361,000 - $399,000

    $2,502/mo

    Zestimate® history
    Loading
    Loading...

    Owner options

    List your home for rent

    $2,502/mo

    Rent Zestimate®

    Find your next renter with Zillow Rental Manager. Plus, with online applications, you can quickly screen prospective tenants – for free.

    Learn more

    $2,502/mo

    Rent Zestimate®

    Refinance and save

    $2,235/mo

    Est. payment

    Refinancing to a lower rate could help reduce your monthly payments and save thousands over the life of the loan.

    See today's rates

    $2,235/mo

    Est. payment

    Explore your selling options

    Work with a Zillow partner agent

    Leverage their expertise and Zillow's premium Showcase listings to get your home seen by more buyers.

    Get started

    List with your own agent

    Get your home in front of millions of buyers by listing it on Zillow.

    Learn how to do it

    Sell it yourself

    Take full control of how buyers see your home on Zillow by listing For Sale by Owner (FSBO).

    List your home

    What's special

    Gas fireplaceSoaking tubDouble vanitiesWalk-in closetSpacious kitchenBonus roomLarge pantry

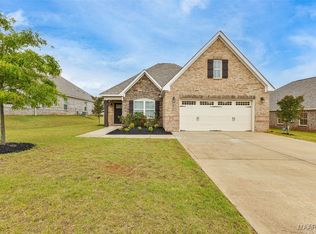
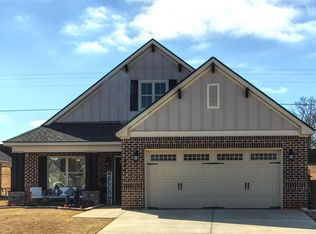
    AVAILABLE JULY 1ST PETS ALLOWED SECURITY DEPOSIT REQUIRED Over 2,600 square feet of living in the popular The Ridge at Pratt Farms neighborhood! 4 bedrooms, 2.5 bathrooms PLUS a BONUS ROOM!! Spacious kitchen with a LARGE pantry and ISLAND overlooks the dining room and great room with a vaulted ceiling and gas fireplace! Kitchen is complete with granite counter tops, stainless steel appliances including the FRIDGE!! Master suite is large and can be found on it's on hallway with double vanities, soaking tub, BIG walk-in tile shower, and walk-in closet. Outside the master bedroom is the stairwell that leads to the BONUS ROOM and 1/2 bathroom. The other three bedrooms are spacious with a guest bathroom off the greatroom!

    This property is not currently displayed as for sale or rent on Zillow. This may be different from what's on other websites or public sources.
    Zillow last checked:

    Listing updated:

    Source: MAAR,MLS#: 586177

    Facts & features

    Interior

    Bedrooms & bathrooms
    • Bedrooms: 4
    • Bathrooms: 3
    • Full bathrooms: 2
    • 1/2 bathrooms: 1
    Heating
    • Natural Gas, Central, Fireplace
    Cooling
    • Ceiling Fan
    Appliances
    • Included: Dishwasher, Disposal, Microwave, Oven, Range, Refrigerator
    • Laundry: Dryer Hookup, Hookups, Washer Hookup
    Features
    • Attic, Ceiling Fan(s), Double Vanity, Garden Tub/Roman Tub, High Ceilings, Individual Climate Control, Kitchen Island, Programmable Thermostat, Pull Down Attic Stairs, Separate Shower, Storage, Walk In Closet, Walk-In Closet(s), Window Treatments
    • Flooring: Carpet, Tile, Wood
    • Attic: Yes
    • Has fireplace: Yes
    Interior area
    • Total interior livable area: 2,690 sqft

    Property

    Parking
    • Parking features: Attached, Driveway, Garage, Covered
    • Has attached garage: Yes
    • Details: Contact manager
    Features
    • Patio & porch: Patio
    • Exterior features: Association Fees included in rent, Attached, Attic, Blinds, City Lot, Community, Covered, Covered Patio, Double Pane Windows, Double Vanity, Driveway, Dryer Hookup, Fire Alarm, Flooring: Wood, Garage, Garden, Garden Tub/Roman Tub, Gas, Heating system: Central, Heating: Gas, High Ceilings, Insulated Doors, Kitchen Island, Lot Features: City Lot, Subdivision, None, One, Patio, Pets - Yes, Plumbed For Ice Maker, Pool, Programmable Thermostat, Pull Down Attic Stairs, Roof Type: Ridge Vents, Separate Shower, Storage, Subdivision, Tankless Water Heater, Ventless, Walk In Closet, Walk-In Closet(s), Washer Hookup, Window Treatments
    • Has private pool: Yes
    • Pool features: Community, None, Pool
    Details
    • Parcel number: 1007260000017064

    Construction

    Type & style
    • Home type: SingleFamily
    • Property subtype: SingleFamily
    Condition
    • Year built: 2019

    Community & HOA

    Community
    • Deposit fee: $2,500
    HOA
    • Amenities included: Pool
    Location
    • Region: Prattville

    Financial & listing details

    • Price per square foot: $141/sqft
    • Tax assessed value: $372,100
    • Annual tax amount: $1,113
    • Date on market: 4/28/2026
    • Date available: 07/01/2026
    • Lease term: Contact For Details

    Price history

    DateEventPrice
    5/13/2026Listing removed$2,500$1/sqft
    Source: MAAR #586177 Report a problem
    4/28/2026Listed for rent$2,500$1/sqft
    Source: MAAR #586177 Report a problem
    3/13/2026Listing removed$2,500$1/sqft
    Source: MAAR #584435 Report a problem
    3/5/2026Listed for rent$2,500+8.7%$1/sqft
    Source: MAAR #584435 Report a problem
    6/27/2025Listing removed$2,300$1/sqft
    Source: MAAR #577523 Report a problem
    6/20/2025Listed for rent$2,300$1/sqft
    Source: MAAR #577523 Report a problem

    Public tax history

    YearProperty taxesTax assessment
    2025$1,113 +5%$37,220 +4.8%
    2024$1,060 +7%$35,520 +6.7%
    2023$991 +11.2%$33,280 +10.7%
    2022$891 +9.5%$30,060 +9.1%
    2021$813 -50.5%$27,560 -48%
    2020$1,642 $52,980
    Find assessor info on the county website

    Neighborhood: 36066

    Nearby schools

    GreatSchools rating
    Sell for more on Zillow
    Get a Zillow Showcase℠ listing at no additional cost and you could sell for .
    $379,700
    2% more
    +$7,594
    With Zillow Showcase(estimated)
    $387,294
    Sell for more on Zillow
    Get a Zillow Showcase℠ listing at no additional cost and you could sell for .
    $379,700
    2% more
    +$7,594
    With Zillow Showcase(estimated)
    $387,294