Skip main navigation
Closed
  • Zillow Home logoZestimate®
    $192,500

    941 Woodstock Rd, Eastlake, OH 44095

    3beds
    1,431sqft
    Single Family Residence
    Built in 1962
    8,250 Square Feet Lot
    $192,500 Zestimate®
    $135/sqft
    $1,899 Estimated rent

    Home value

    $192,500

    $183,000 - $202,000

    $1,899/mo

    Zestimate® history
    Loading
    Loading...

    Owner options

    List your home for rent

    $1,899/mo

    Rent Zestimate®

    Find your next renter with Zillow Rental Manager. Plus, with online applications, you can quickly screen prospective tenants – for free.

    Learn more

    $1,899/mo

    Rent Zestimate®

    Refinance and save

    $1,389/mo

    Est. payment

    Refinancing to a lower rate could help reduce your monthly payments and save thousands over the life of the loan.

    See today's rates

    $1,389/mo

    Est. payment

    Explore your selling options

    Work with a Zillow partner agent

    Leverage their expertise and Zillow's premium Showcase listings to get your home seen by more buyers.

    Get started

    List with your own agent

    Get your home in front of millions of buyers by listing it on Zillow.

    Learn how to do it

    Sell it yourself

    Take full control of how buyers see your home on Zillow by listing For Sale by Owner (FSBO).

    List your home

    What's special

    Convenient first-floor livingCovered porchIncredible primary suiteFresh interior paintUpdated light fixturesWalk-up atticSpacious fully fenced backyard
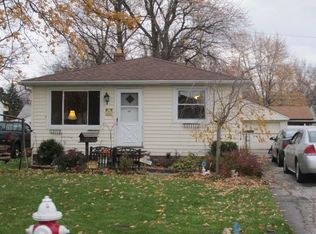
    Welcome to 941 Woodstock, where stylish updates, convenient first-floor living, and an incredible primary suite come together in this charming Eastlake ranch! The showstopper of this home is the glamorous primary suite—a rare find at this price point—featuring a spacious walk-in closet and private full bathroom, creating the perfect retreat at the end of the day. The home has been thoughtfully refreshed throughout, including fresh interior paint, updated light fixtures, a newly designed accent wall in the living room, redone tile in the primary bathroom, an updated kitchen backsplash, and a newer roof. A 2025 washer and dryer add even more convenience. With everything you need located on the first floor, this ranch offers easy and comfortable everyday living. Step outside to enjoy the spacious, fully fenced backyard with plenty of room to entertain, play, garden, or simply relax. A backyard shed provides additional storage for lawn equipment, tools, and outdoor essentials. Out front, the covered porch is the perfect spot to enjoy your morning coffee. One of the home's most exciting features is the walk-up attic, offering the opportunity to finish the space and potentially add additional usable square footage in the future. Whether you're looking for extra living space down the road or simply appreciate the added storage and future potential, it's a feature that adds even more value to this home. With its standout primary suite, thoughtful updates, first-floor living, spacious fenced yard, and room to grow, 941 Woodstock is one you won't want to miss!

    Zillow last checked:

    Listing updated:

    Listed by:

    Katie McNeill 440-796-5506 katie@thekatiemcneillteam.com,

    Platinum Real Estate,

    Lauren McNeill 440-376-3327,

    Platinum Real Estate

    Bought with:

    Bradley Klimek, 2022006300

    Berkshire Hathaway HomeServices Professional Realty

    Cloudy Fade, 2021006476

    Berkshire Hathaway HomeServices Professional Realty

    Source: MLS Now,MLS#: 5238373MLS LogoOriginating MLS: Akron Cleveland Association of REALTORS

    Facts & features

    Interior

    Bedrooms & bathrooms
    • Bedrooms: 3
    • Bathrooms: 2
    • Full bathrooms: 2
    • Main level bathrooms: 2
    • Main level bedrooms: 3
    Primary bedroom
    • Description: Includes en-suite bath,Flooring: Carpet
    • Features: Walk-In Closet(s)
    • Level: First
    • Dimensions: 16 x 16
    Bedroom
    • Description: Flooring: Carpet
    • Level: First
    • Dimensions: 12 x 11
    Bedroom
    • Description: Flooring: Carpet
    • Level: First
    • Dimensions: 14 x 11
    Eat in kitchen
    • Description: Flooring: Hardwood
    • Level: First
    • Dimensions: 12 x 11
    Laundry
    • Description: Flooring: Ceramic Tile
    • Level: First
    • Dimensions: 9 x 7
    Living room
    • Description: Flooring: Carpet
    • Level: First
    • Dimensions: 22 x 14
    Other
    • Description: Lots of potential for Children's Bedroom
    • Level: Second
    • Dimensions: 34 x 10
    Heating
    • Forced Air, Gas
    Cooling
    • Central Air
    Features
    • Basement: Crawl Space
    • Has fireplace: No
    Interior area
    • Total structure area: 1,431
    • Total interior livable area: 1,431 sqft
    • Finished area above ground: 1,431

    Property

    Parking
    • Total spaces: 1
    • Parking features: Carport
    • Carport spaces: 1
    Features
    • Levels: One
    • Stories: 1
    • Patio & porch: Deck, Front Porch
    • Fencing: Vinyl
    Lot
    • Size: 8,250 Square Feet
    Details
    • Additional structures: Outbuilding, Shed(s), Storage
    • Parcel number: 34A010B000440
    • Special conditions: Standard

    Construction

    Type & style
    • Home type: SingleFamily
    • Architectural style: Ranch
    • Property subtype: Single Family Residence
    Materials
    • Vinyl Siding
    • Roof: Asphalt,Fiberglass
    Condition
    • Year built: 1962

    Utilities & green energy

    • Sewer: Public Sewer
    • Water: Public

    Community & HOA

    HOA
    • Has HOA: No
    Location
    • Region: Eastlake

    Financial & listing details

    • Price per square foot: $135/sqft
    • Tax assessed value: $204,400
    • Annual tax amount: $3,827
    • Date on market: 8/24/2026
    • Cumulative days on market: 3 days

    Price history

    DateEventPrice
    9/24/2026Sold$192,500+4.1%$135/sqft
    Source: MLS Now #5238373 Report a problem
    8/26/2026Pending sale$185,000$129/sqft
    Source: MLS Now #5238373 Report a problem
    8/24/2026Listed for sale$185,000+12.1%$129/sqft
    Source: MLS Now #5238373 Report a problem
    3/4/2024Sold$165,000+3.2%$115/sqft
    Source: Public Record Report a problem
    2/15/2024Pending sale$159,900$112/sqft
    Source: MLS Now #5011976 Report a problem
    1/21/2024Contingent$159,900$112/sqft
    Source: MLS Now #5011976 Report a problem
    1/19/2024Listed for sale$159,900$112/sqft
    Source: MLS Now #5011976 Report a problem

    Public tax history

    YearProperty taxesTax assessment
    2025$3,828 -2.2%$71,540
    2024$3,913 +48.4%$71,540 +73.6%
    2023$2,638 -0.5%$41,220
    2022$2,650 -0.4%$41,220
    2021$2,662 +2.2%$41,220 +15%
    2020$2,604 +7.4%$35,840
    2019$2,425 +33.3%$35,840 +2.9%
    2018$1,819 $34,830
    2017$1,819 +7.1%$34,830
    2016$1,697 +0.3%$34,830
    2015$1,692 +26.5%$34,830 +14.2%
    2014$1,337 0%$30,490
    2013$1,338 +1.2%$30,490
    2012$1,322 -22.6%$30,490 -6.5%
    2011$1,709 +2%$32,610
    2010$1,675 +4.8%$32,610
    2009$1,598 +5.2%$32,610 -10%
    2008$1,520 +1%$36,232
    2007$1,504 -43.8%$36,232
    2006$2,675 +10.7%$36,232 +12%
    2005$2,417 -1.7%$32,355
    2004$2,460 +1.1%$32,355
    2003$2,433 +28.1%$32,355 +25%
    2002$1,899 -0.2%$25,883
    2001$1,904 -0.1%$25,883
    2000$1,906 +8.3%$25,883 +9.2%
    1999$1,760 $23,706
    Find assessor info on the county website

    Neighborhood: 44095

    Nearby schools

    GreatSchools rating
    Schools provided by the listing agent
    • District: Willoughby-Eastlake - 4309

    Source: MLS Now. This data may not be complete. We recommend contacting the local school district to confirm school assignments for this home.

    Get a cash offer in 3 minutes
    Find out how much your home could sell for in as little as 3 minutes with a no-obligation cash offer.
    Estimated market value
    $192,500
    Get a cash offer in 3 minutes
    Find out how much your home could sell for in as little as 3 minutes with a no-obligation cash offer.
    Estimated market value
    $192,500