Welcome to your dream home in the highly sought-after Mistletoe Hill Addition! This stunning residence boasts four spacious bedrooms, an office & three full baths, perfectly designed to accommodate both comfort and luxury. As you step inside, you'll be greeted by an inviting open floorplan that seamlessly connects the living, dining & kitchen areas, creating an ideal space for both entertaining & everyday living. The large kitchen, features an expansive island that offers ample counter space & seating. There is a second master suite, offering privacy & convenience for guests. The large primary suite is a sanctuary in itself, featuring a seating ledge that spans the entire wall. The huge master bath is a luxurious escape with separate vanities, garden tub & separate shower. This home truly shines with its outdoor amenities, highlighted by an in-ground pool & outdoor kitchen that promises endless fun & relaxation. Don't miss the opportunity to make this exceptional property your own!
Sold
Price Unknown
941 Yucca Ct, Burleson, TX 76028
4beds
2,300sqft
Single Family Residence
Built in 2009
7,187 Square Feet Lot
$401,900 Zestimate®
$--/sqft
$3,012 Estimated rent
Home value
$401,900
$382,000 - $422,000
$3,012/mo
Zestimate® history
Owner options
List your home for rent
$3,012/mo
Rent Zestimate®
Find your next renter with Zillow Rental Manager. Plus, with online applications, you can quickly screen prospective tenants – for free.
$3,012/mo
Rent Zestimate®
Refinance and save
$330/mo
Est. payment
Refinancing to a lower rate could help reduce your monthly payments and save thousands over the life of the loan.
$330/mo
Est. payment
Explore your selling options
Work with a Zillow partner agent
Leverage their expertise and Zillow's premium Showcase listings to get your home seen by more buyers.
Get startedList with your own agent
Get your home in front of millions of buyers by listing it on Zillow.
Learn how to do itSell it yourself
Take full control of how buyers see your home on Zillow by listing For Sale by Owner (FSBO).
List your homeWhat's special
Zillow last checked:
Listing updated:
Listed by:
Shelley Green 0468346 817-988-8664,
TheGreenTeam RE Professionals 817-988-8664
Bought with:
Ofelia Rodriguez
Keller Williams Fort Worth
Source: NTREIS,MLS#: 20646310
Facts & features
Interior
Bedrooms & bathrooms
- Bedrooms: 4
- Bathrooms: 3
- Full bathrooms: 3
Primary bedroom
- Features: Dual Sinks, Double Vanity, En Suite Bathroom, Garden Tub/Roman Tub, Separate Shower, Walk-In Closet(s)
- Level: First
- Dimensions: 13 x 16
Bedroom
- Features: Split Bedrooms, Walk-In Closet(s)
- Level: First
- Dimensions: 12 x 11
Bedroom
- Features: Split Bedrooms, Walk-In Closet(s)
- Level: First
- Dimensions: 12 x 11
Breakfast room nook
- Level: First
- Dimensions: 8 x 12
Dining room
- Level: First
- Dimensions: 11 x 11
Other
- Level: First
- Dimensions: 11 x 12
Kitchen
- Features: Built-in Features, Granite Counters, Kitchen Island, Walk-In Pantry
- Level: First
- Dimensions: 16 x 8
Living room
- Level: First
- Dimensions: 15 x 18
Office
- Level: First
- Dimensions: 11 x 11
Heating
- Central, Electric
Cooling
- Central Air, Ceiling Fan(s), Electric
Appliances
- Included: Dishwasher, Electric Cooktop, Electric Oven, Disposal, Microwave
- Laundry: Washer Hookup, Electric Dryer Hookup
Features
- Open Floorplan, Pantry, Walk-In Closet(s)
- Flooring: Carpet, Laminate, Tile
- Windows: Window Coverings
- Has basement: No
- Number of fireplaces: 1
- Fireplace features: Wood Burning
Interior area
- Total interior livable area: 2,300 sqft
Property
Parking
- Total spaces: 2
- Parking features: Door-Single, Driveway, Epoxy Flooring, Garage Faces Front, Garage, Garage Door Opener
- Attached garage spaces: 2
- Has uncovered spaces: Yes
Features
- Levels: One
- Stories: 1
- Pool features: In Ground, Pool, Waterfall, Water Feature
- Fencing: Back Yard,Fenced,Privacy,Wood
Lot
- Size: 7,187 Square Feet
- Features: Landscaped, Subdivision, Sprinkler System, Few Trees
Details
- Parcel number: 40722449
Construction
Type & style
- Home type: SingleFamily
- Architectural style: Traditional,Detached
- Property subtype: Single Family Residence
Materials
- Brick
- Foundation: Slab
- Roof: Composition
Condition
- Year built: 2009
Utilities & green energy
- Sewer: Public Sewer
- Water: Public
- Utilities for property: Sewer Available, Water Available
Community & HOA
Community
- Subdivision: Mistletoe Hill Ph Viii
HOA
- Has HOA: Yes
- Services included: Association Management
- HOA fee: $330 annually
- HOA name: Allied HOA
- HOA phone: 817-200-7626
Location
- Region: Burleson
Financial & listing details
- Tax assessed value: $372,015
- Annual tax amount: $8,034
- Date on market: 6/15/2024
- Cumulative days on market: 13 days
- Listing terms: Cash,Conventional,FHA,VA Loan
- Exclusions: Seller to retain all owned minerals & royalties
Price history
| Date | Event | Price |
|---|---|---|
| 7/25/2024 | Sold | -- |
Source: NTREIS #20646310 Report a problem | ||
| 7/5/2024 | Pending sale | $415,000$180/sqft |
Source: NTREIS #20646310 Report a problem | ||
| 6/26/2024 | Contingent | $415,000$180/sqft |
Source: NTREIS #20646310 Report a problem | ||
| 6/18/2024 | Listed for sale | $415,000+38.4%$180/sqft |
Source: NTREIS #20646310 Report a problem | ||
| 3/29/2019 | Listing removed | $299,900$130/sqft |
Source: The Michael Group Real Estate #13963954 Report a problem | ||
| 3/22/2019 | Pending sale | $299,900$130/sqft |
Source: The Michael Group Real Estate #13963954 Report a problem | ||
| 2/21/2019 | Price change | $299,900-1.7%$130/sqft |
Source: The Michael Group Real Estate #13963954 Report a problem | ||
| 12/13/2018 | Price change | $305,000-1.6%$133/sqft |
Source: The Michael Group Real Estate #13963954 Report a problem | ||
| 12/8/2018 | Price change | $309,900-1.6%$135/sqft |
Source: The Michael Group Real Estate #13963954 Report a problem | ||
| 10/30/2018 | Listed for sale | $315,000+65.2%$137/sqft |
Source: The Michael Group Real Estate #13963954 Report a problem | ||
| 2/10/2010 | Listing removed | $190,729$83/sqft |
Source: DRO Management II, LLC #11283672 Report a problem | ||
| 10/4/2009 | Listed for sale | $190,729$83/sqft |
Source: David Osborn #11283672 Report a problem | ||
Public tax history
| Year | Property taxes | Tax assessment |
|---|---|---|
| 2025 | $1,724 +46.2% | $372,015 |
| 2024 | $1,179 -5.4% | $372,015 -4.2% |
| 2023 | $1,247 | $388,374 +19.3% |
| 2022 | -- | $325,551 +17.2% |
| 2021 | $1,267 +3.7% | $277,685 +7.8% |
| 2020 | $1,221 +9.1% | $257,511 -0.3% |
| 2019 | $1,120 -13.4% | $258,347 +13.6% |
| 2018 | $1,293 -76.5% | $227,466 +2.4% |
| 2017 | $5,513 +8.7% | $222,203 +9.4% |
| 2016 | $5,070 +0.4% | $203,063 +18.8% |
| 2015 | $5,048 | $170,898 -5.4% |
| 2014 | $5,048 | $180,700 |
| 2013 | -- | $180,700 +3.9% |
| 2012 | -- | $173,900 -1.7% |
| 2011 | -- | $176,900 -8.5% |
| 2010 | -- | $193,400 +1281.4% |
| 2009 | -- | $14,000 |
| 2008 | -- | $14,000 -37.8% |
| 2007 | -- | $22,500 |
| 2006 | -- | $22,500 |
Find assessor info on the county website
Neighborhood: Mistletoe Hill
Nearby homes
- $351,2004 bd2 ba2.7k sqft943 Yucca Ct, Burleson, TX 76028Off Market
- $327,7004 bd2 ba2.1k sqft939 Yucca Ct, Burleson, TX 76028Off Market

- $--4 bd3 ba2.5k sqft937 Yucca Ct, Burleson, TX 76028Sold
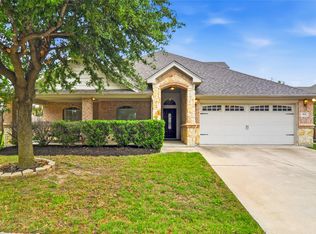
- $319,5004 bd2 ba2k sqft940 Mimosa Ct, Burleson, TX 76028Off Market
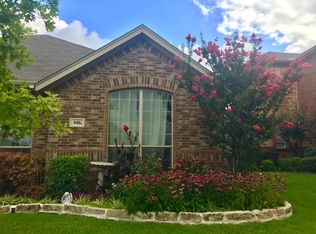
- $300,3003 bd2 ba1.8k sqft942 Mimosa Ct, Burleson, TX 76028Off Market
- $404,2005 bd3 ba3.4k sqft945 Yucca Ct, Burleson, TX 76028Off Market
- $--4 bd3 ba2.9k sqft938 Mimosa Ct, Burleson, TX 76028Sold
- $356,4003 bd2 ba3.2k sqft944 Yucca Ct, Burleson, TX 76028Off Market
Nearby schools
GreatSchools rating
- 7/10Judy Hajek Elementary SchoolGrades: PK-5Distance: 0.7 mi
- 5/10Hughes Middle SchoolGrades: 6-8Distance: 2 mi
- 5/10Burleson High SchoolGrades: 9-12Distance: 3.2 mi
Schools provided by the listing agent
- Elementary: Judy Hajek
- Middle: Hughes
- High: Burleson
- District: Burleson ISD
Source: NTREIS. This data may not be complete. We recommend contacting the local school district to confirm school assignments for this home.
Get a cash offer in 3 minutes
Find out how much your home could sell for in as little as 3 minutes with a no-obligation cash offer.
Estimated market value
$401,900
Get a cash offer in 3 minutes
Find out how much your home could sell for in as little as 3 minutes with a no-obligation cash offer.
Estimated market value
$401,900
- Texas
- Tarrant County
- Burleson
- 76028
- Mistletoe Hill
- 941 Yucca Ct
