Welcome to this spectacular newer townhome in the highly desirable city of Broadview Heights! Perfectly situated near shopping, award-winning schools, and major highways, this home offers the ideal blend of convenience and comfort. Step inside and you'll immediately notice the bright, airy atmosphere created by large windows and soaring ceilings, filling the space with natural light. The fully updated kitchen features an open-concept layout that flows seamlessly into the dining and living areas, perfect for entertaining. Just off the dining area, sliding glass doors lead to a spacious deck, an ideal spot for your morning coffee or relaxing evenings. Upstairs, you'll find three generously sized bedrooms, including a luxurious primary suite complete with a tile walk-in shower, double-sink vanity, and two custom walk-in closets. The finished lower level is more than just a basement, it's a bonus living space with ample storage and walk-out sliding doors that open to a private patio. This home truly has it all: modern design, a fantastic location, and access to top-rated schools. All that's missing is you. Don't miss your chance to make this beautiful house your new home!
Closed
$480,000
9410 Aquila Ct, Broadview Heights, OH 44147
3beds
1,769sqft
Townhouse, Single Family Residence
Built in 2022
2,352 Square Feet Lot
$472,100 Zestimate®
$271/sqft
$2,522 Estimated rent
Home value
$472,100
$448,000 - $496,000
$2,522/mo
Zestimate® history
Owner options
List your home for rent
$2,522/mo
Rent Zestimate®
Find your next renter with Zillow Rental Manager. Plus, with online applications, you can quickly screen prospective tenants – for free.
$2,522/mo
Rent Zestimate®
Refinance and save
$3,689/mo
Est. payment
Refinancing to a lower rate could help reduce your monthly payments and save thousands over the life of the loan.
$3,689/mo
Est. payment
Explore your selling options
Work with a Zillow partner agent
Leverage their expertise and Zillow's premium Showcase listings to get your home seen by more buyers.
Get startedList with your own agent
Get your home in front of millions of buyers by listing it on Zillow.
Learn how to do itSell it yourself
Take full control of how buyers see your home on Zillow by listing For Sale by Owner (FSBO).
List your homeWhat's special
Private patioOpen-concept layoutFinished lower levelSpacious deckFully updated kitchenLarge windowsBonus living space
Zillow last checked:
Listing updated:
Listed by:
Brenda Gadowski 216-789-9057,
CENTURY 21 Asa Cox Homes
Bought with:
Sharon M Hajek, 2019000056
RE/MAX Above & Beyond
Source: MLS Now,MLS#: 5157882 Originating MLS: Ashtabula County REALTORS
Originating MLS: Ashtabula County REALTORSFacts & features
Interior
Bedrooms & bathrooms
- Bedrooms: 3
- Bathrooms: 3
- Full bathrooms: 2
- 1/2 bathrooms: 1
- Main level bathrooms: 1
Primary bedroom
- Level: Second
- Dimensions: 14 x 15
Bedroom
- Level: Second
- Dimensions: 10 x 14
Bedroom
- Level: Second
- Dimensions: 11 x 13
Primary bathroom
- Level: Second
- Dimensions: 10 x 10
Bathroom
- Level: First
- Dimensions: 5 x 5
Bathroom
- Level: Second
- Dimensions: 8 x 5
Bathroom
- Level: Basement
- Dimensions: 10 x 5
Dining room
- Level: First
- Dimensions: 10 x 11
Entry foyer
- Level: First
- Dimensions: 18 x 9
Kitchen
- Level: First
- Dimensions: 12 x 11
Laundry
- Level: First
- Dimensions: 7 x 6
Living room
- Level: First
- Dimensions: 16 x 15
Recreation
- Level: Basement
- Dimensions: 20 x 29
Utility room
- Level: Basement
- Dimensions: 14 x 15
Heating
- Forced Air
Cooling
- Central Air
Appliances
- Included: Dryer, Dishwasher, Microwave, Range, Refrigerator
- Laundry: Main Level, Laundry Room
Features
- Cathedral Ceiling(s), Open Floorplan, Recessed Lighting, Storage, Vaulted Ceiling(s), Walk-In Closet(s)
- Windows: Double Pane Windows, Insulated Windows
- Basement: Finished
- Has fireplace: No
Interior area
- Total structure area: 1,769
- Total interior livable area: 1,769 sqft
- Finished area above ground: 1,769
Property
Parking
- Total spaces: 2
- Parking features: Driveway, Garage
- Garage spaces: 2
Features
- Levels: Two
- Stories: 2
Lot
- Size: 2,352 Square Feet
Details
- Parcel number: 58326090
Construction
Type & style
- Home type: Townhouse
- Property subtype: Townhouse, Single Family Residence
- Attached to another structure: Yes
Materials
- Stone, Vinyl Siding
- Roof: Asphalt
Condition
- Year built: 2022
Utilities & green energy
- Sewer: Public Sewer
- Water: Public
Community & HOA
Community
- Subdivision: Villas/City Center Sub
HOA
- Has HOA: Yes
- Services included: Common Area Maintenance, Insurance, Maintenance Structure, Reserve Fund, Snow Removal
- HOA fee: $275 monthly
- HOA name: Associated Property Management
Location
- Region: Broadview Heights
Financial & listing details
- Price per square foot: $271/sqft
- Tax assessed value: $459,800
- Annual tax amount: $8,950
- Date on market: 9/24/2025
- Cumulative days on market: 37 days
- Listing terms: Cash,Conventional
Price history
| Date | Event | Price |
|---|---|---|
| 11/3/2025 | Pending sale | $494,000+2.9%$279/sqft |
Source:  MLS Now #5157882 Report a problem MLS Now #5157882 Report a problem | ||
| 10/31/2025 | Sold | $480,000-2.8%$271/sqft |
Source: MLS Now #5157882 Report a problem | ||
| 10/7/2025 | Contingent | $494,000$279/sqft |
Source: MLS Now #5157882 Report a problem | ||
| 9/24/2025 | Listed for sale | $494,000+7.4%$279/sqft |
Source: MLS Now #5157882 Report a problem | ||
| 12/20/2022 | Sold | $459,779$260/sqft |
Source: Public Record Report a problem | ||
Public tax history
| Year | Property taxes | Tax assessment |
|---|---|---|
| 2025 | $8,950 +0% | $160,930 |
| 2024 | $8,950 -15.4% | $160,930 |
| 2023 | $10,576 +1244.1% | $160,930 +1236.6% |
| 2022 | $787 | $12,040 |
Find assessor info on the county website
Neighborhood: 44147
Nearby homes
- $447,9003 bd2 ba1.7k sqft9420 Aquila Ct, Broadview Heights, OH 44147Off Market
- $478,5003 bd2 ba1.7k sqft9400 Aquila Ct, Broadview Heights, OH 44147Off Market
- $488,1003 bd2 ba1.7k sqft9430 Aquila Ct, Broadview Heights, OH 44147Off Market
- $435,0003 bd3 ba1.7k sqft9440 Aquila Ct, Broadview Heights, OH 44147Sold
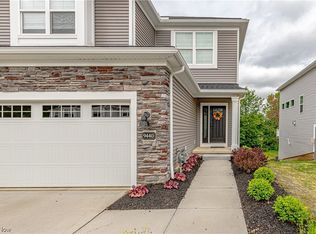
- $432,0003 bd4 ba2.3k sqft9450 Aquila Ct, Broadview Heights, OH 44147Off Market
- $426,5003 bd2 ba1.7k sqft9425 Aquila Ct, Broadview Heights, OH 44147Off Market
- $476,0003 bd2 ba1.7k sqft9405 Aquila Ct, Broadview Heights, OH 44147Off Market
- $449,5003 bd2 ba1.7k sqft9435 Aquila Ct, Broadview Heights, OH 44147Off Market
Nearby schools
GreatSchools rating
- 8/10Brecksville-Broadview Heights Elementary SchoolGrades: PK-5Distance: 1 mi
- 9/10Brecksville-Broadview Heights Middle SchoolGrades: 6-8Distance: 2.5 mi
- 9/10Brecksville-Broadview Heights High SchoolGrades: 9-12Distance: 2.3 mi
Schools provided by the listing agent
- District: Brecksville-Broadview - 1806
Source: MLS Now. This data may not be complete. We recommend contacting the local school district to confirm school assignments for this home.
Get a cash offer in 3 minutes
Find out how much your home could sell for in as little as 3 minutes with a no-obligation cash offer.
Estimated market value
$472,100
Get a cash offer in 3 minutes
Find out how much your home could sell for in as little as 3 minutes with a no-obligation cash offer.
Estimated market value
$472,100
- Ohio
- Cuyahoga County
- Broadview Heights
- 44147
- 9410 Aquila Ct
Nearby cities
Nearby zip codes
Other Broadview Heights Topics
- Apartments for Rent in 44147
- Houses for Sale in 44147
- Houses for Rent in 44147
- 44147 Real Estate
- Broadview Heights Condos
- Houses for Sale in Broadview Heights
- Newest Listings in Broadview Heights
- Broadview Heights Home Values
- Broadview Heights Real Estate Agents
- Broadview Heights Refinance
- Broadview Heights Mortgage Rates
