ELIGIBLE BUYER WITH FULL VA ENTITLEMENTS CAN ASSUME THE LOAN AT 2.5%. SELLER IS ALSO OFFERING $10K IN CONCESSIONS! Welcome to this stunning 5-bedroom, 3.5-bathroom home nestled in the serene Valley Ranch Community. Boasting 3538 square feet of living space and a 2-car garage, this residence offers a perfect blend of comfort and elegance. As you step inside, you're greeted by an abundance of natural light streaming through the large windows, illuminating the spacious rooms throughout. The main floor features a versatile office space and a separate dining room, ideal for hosting gatherings or intimate dinners. The heart of the home lies in the gourmet kitchen, complete with a large island, ample counter space, stainless steel appliances, custom backsplash, and a cozy breakfast area where you can enjoy your morning coffee. Retreat to the luxurious primary bedroom conveniently located on the main level, featuring an en-suite bathroom equipped with a separate shower, garden tub, and a double vanity for added convenience and comfort. Upstairs, discover a generously sized game room, perfect for entertaining guests or relaxing with family. Additionally, you'll find four secondary bedrooms and two bathrooms, providing plenty of space and privacy for everyone in the household. Step outside to the backyard oasis, where you'll find a covered patio, ideal for al fresco dining or simply unwinding after a long day, all enclosed by a privacy fence for your peace of mind. With its impeccable design, convenient location, and array of amenities, this home offers a lifestyle of luxury and tranquility. The Valley Ranch community feeds to NISD schools. Conveniently located to JBSA-Lackland, VA Medical Center, shopping, and restaurants.
Sold
Price Unknown
9410 Bicknell Sedge, San Antonio, TX 78254
5beds
3,538sqft
Single Family Residence
Built in 2020
6,272 Square Feet Lot
$441,600 Zestimate®
$--/sqft
$2,612 Estimated rent
Home value
$441,600
$420,000 - $464,000
$2,612/mo
Zestimate® history
Owner options
List your home for rent
$2,612/mo
Rent Zestimate®
Find your next renter with Zillow Rental Manager. Plus, with online applications, you can quickly screen prospective tenants – for free.
$2,612/mo
Rent Zestimate®
Refinance and save
$800/mo
Est. payment
Refinancing to a lower rate could help reduce your monthly payments and save thousands over the life of the loan.
$800/mo
Est. payment
Explore your selling options
Work with a Zillow partner agent
Leverage their expertise and Zillow's premium Showcase listings to get your home seen by more buyers.
Get startedList with your own agent
Get your home in front of millions of buyers by listing it on Zillow.
Learn how to do itSell it yourself
Take full control of how buyers see your home on Zillow by listing For Sale by Owner (FSBO).
List your homeWhat's special
Zillow last checked:
Listing updated:
Listed by:
Rachelle Slater TREC #703476 (210) 237-7268,
Keller Williams Heritage
Source: LERA MLS,MLS#: 1771547
Facts & features
Interior
Bedrooms & bathrooms
- Bedrooms: 5
- Bathrooms: 4
- Full bathrooms: 3
- 1/2 bathrooms: 1
Primary bedroom
- Features: Walk-In Closet(s), Ceiling Fan(s), Full Bath
- Area: 240
- Dimensions: 16 x 15
Bedroom 2
- Area: 225
- Dimensions: 15 x 15
Bedroom 3
- Area: 225
- Dimensions: 15 x 15
Bedroom 4
- Area: 238
- Dimensions: 17 x 14
Bedroom 5
- Area: 168
- Dimensions: 14 x 12
Primary bathroom
- Features: Tub/Shower Separate, Double Vanity, Soaking Tub
- Area: 80
- Dimensions: 10 x 8
Dining room
- Area: 132
- Dimensions: 12 x 11
Kitchen
- Area: 204
- Dimensions: 17 x 12
Living room
- Area: 306
- Dimensions: 18 x 17
Office
- Area: 120
- Dimensions: 12 x 10
Heating
- Central, Electric
Cooling
- Two Central
Appliances
- Included: Microwave, Range, Gas Cooktop, Disposal, Dishwasher, Plumbed For Ice Maker, Vented Exhaust Fan, Gas Water Heater
- Laundry: Main Level, Laundry Room, Washer Hookup, Dryer Connection
Features
- Two Living Area, Separate Dining Room, Eat-in Kitchen, Two Eating Areas, Study/Library, Game Room, Utility Room Inside, Walk-In Closet(s), Master Downstairs, Ceiling Fan(s)
- Flooring: Carpet, Ceramic Tile
- Windows: Double Pane Windows
- Has basement: No
- Has fireplace: No
- Fireplace features: Not Applicable
Interior area
- Total structure area: 3,538
- Total interior livable area: 3,538 sqft
Property
Parking
- Total spaces: 2
- Parking features: Two Car Garage, Garage Door Opener
- Garage spaces: 2
Features
- Levels: Two
- Stories: 2
- Patio & porch: Covered
- Exterior features: Sprinkler System
- Pool features: None, Community
- Fencing: Privacy
Lot
- Size: 6,272 Square Feet
- Features: Curbs, Sidewalks
Details
- Parcel number: 044511410020
Construction
Type & style
- Home type: SingleFamily
- Property subtype: Single Family Residence
Materials
- Brick, Stone, Siding
- Foundation: Slab
- Roof: Composition
Condition
- Pre-Owned
- New construction: No
- Year built: 2020
Details
- Builder name: DR Horton
Utilities & green energy
- Electric: CPS
- Gas: CPS
- Sewer: SAWS, Sewer System
- Water: SAWS, Water System
Community & HOA
Community
- Features: Tennis Court(s), Clubhouse, Playground, Sports Court, Basketball Court, Fishing
- Security: Smoke Detector(s), Security System Leased
- Subdivision: Valley Ranch - Bexar County
HOA
- Has HOA: Yes
- HOA fee: $800 annually
- HOA name: VALLEY RANCH COMMUNITY OWNERS ASSOCIATION INC
Location
- Region: San Antonio
Financial & listing details
- Tax assessed value: $459,350
- Annual tax amount: $8,332
- Date on market: 9/11/2025
- Cumulative days on market: 73 days
- Listing terms: Conventional,FHA,VA Loan,Cash
- Road surface type: Paved
Price history
| Date | Event | Price |
|---|---|---|
| 8/5/2024 | Sold | -- |
Source:  LERA MLS #1771547 Report a problem LERA MLS #1771547 Report a problem | ||
| 7/14/2024 | Pending sale | $449,000$127/sqft |
Source: LERA MLS #1771547 Report a problem | ||
| 7/3/2024 | Contingent | $449,000$127/sqft |
Source: LERA MLS #1771547 Report a problem | ||
| 6/30/2024 | Price change | $449,000-2.4%$127/sqft |
Source: LERA MLS #1771547 Report a problem | ||
| 6/25/2024 | Price change | $460,000-2.1%$130/sqft |
Source: LERA MLS #1771547 Report a problem | ||
| 6/2/2024 | Price change | $470,000-2.1%$133/sqft |
Source: LERA MLS #1771547 Report a problem | ||
| 5/2/2024 | Listed for sale | $480,000+28.4%$136/sqft |
Source: LERA MLS #1771547 Report a problem | ||
| 4/20/2021 | Sold | -- |
Source: LERA MLS #1500065 Report a problem | ||
| 2/15/2021 | Pending sale | $373,745$106/sqft |
Source: LERA MLS #1500065 Report a problem | ||
| 2/2/2021 | Price change | $373,745+0.5%$106/sqft |
Source: LERA MLS #1500065 Report a problem | ||
| 1/11/2021 | Listed for sale | $371,745$105/sqft |
Source: LERA MLS #1500065 Report a problem | ||
Public tax history
| Year | Property taxes | Tax assessment |
|---|---|---|
| 2025 | -- | $459,350 -2.9% |
| 2024 | $4,308 -38.4% | $472,860 +5.3% |
| 2023 | $6,991 -31% | $449,200 -9.8% |
| 2022 | $10,127 | $497,900 +374.6% |
| 2021 | -- | $104,900 |
Find assessor info on the county website
Neighborhood: 78245
Nearby homes

- $263,3004 bd3 ba2.4k sqft8703 Canvas, San Antonio, TX 78245Off Market
- $229,5003 bd3 ba1.9k sqft8707 Canvas, San Antonio, TX 78245Off Market
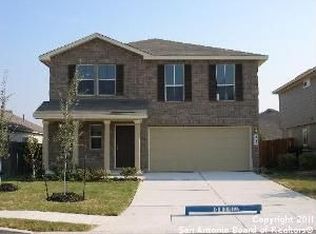
- $222,1003 bd2 ba1.8k sqft8702 Canvas, San Antonio, TX 78245Off Market
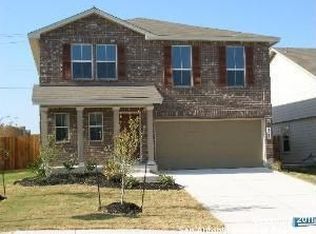
- $207,4003 bd2 ba1.5k sqft8706 Canvas, San Antonio, TX 78245Off Market
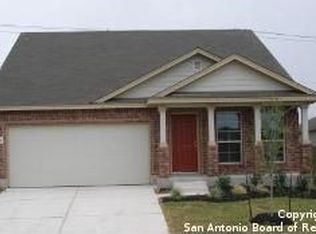
- $208,7003 bd2 ba1.5k sqft8730 Canvas, San Antonio, TX 78245Off Market
- $400,3004 bd3 ba3.3k sqft11107 Boot Cyn, San Antonio, TX 78245Off Market
- $284,1004 bd2 ba2.4k sqft12118 Bowie Ml, San Antonio, TX 78245Off Market
- $4,700-- bd-- ba-- sqft894 Perry Ln UNIT 13, San Antonio, AZ 78245Off Market
- $304,4004 bd2 ba2.5k sqft10434 Branch, San Antonio, TX 78245Off Market
Nearby schools
GreatSchools rating
- 5/10Ladera Elementary SchoolGrades: PK-5Distance: 3.6 mi
- 6/10Medina Valley Loma Alta MiddleGrades: 6-8Distance: 5.5 mi
- 5/10Medina Valley High SchoolGrades: 9-12Distance: 7.8 mi
Schools provided by the listing agent
- Elementary: Kallison
- Middle: Straus
- High: Harlan Hs
- District: Northside
Source: LERA MLS. This data may not be complete. We recommend contacting the local school district to confirm school assignments for this home.
Get a cash offer in 3 minutes
Find out how much your home could sell for in as little as 3 minutes with a no-obligation cash offer.
Estimated market value
$441,600
Get a cash offer in 3 minutes
Find out how much your home could sell for in as little as 3 minutes with a no-obligation cash offer.
Estimated market value
$441,600
- Texas
- Bexar County
- San Antonio
- 78245
- 9410 Bicknell Sedge
Nearby cities
Nearby neighborhoods
Nearby zip codes
Other San Antonio Topics
