Step into this charming North-facing Cape Cod–inspired gem nestled at the end of a private cul-de-sac, where a warm, welcoming covered front porch with stone accents invites you home. Inside, the main level dazzles with wide-plank hardwood flooring and fresh paint throughout, creating a bright and polished atmosphere perfect for both daily living and entertaining. The heart of the home is the family room, anchored by a cozy stone fireplace with a gas starter—ideal for relaxing evenings with loved ones. Adjacent is the eat-in kitchen with a breakfast bay window overlooking your private backyard.Upstairs, the vaulted primary suite is a peaceful haven, complete with a ceiling fan, walk-in closet, and spa-like bath featuring a separate soaking tub, shower, and double vanities. Large secondary bedrooms and a convenient upper-level laundry make everyday life a breeze. Outside, discover a rare daylight full basement stubbed for an additional bath—perfect for future expansion into a home gym, theater, or guest suite. Two-tiered decks capture serene creek and wooded views, creating a private oasis. Every morning feels tranquil with that backdrop. Popular finishes include tray ceilings, insulated windows, double vanities, elegant tile and hardwood floors, and smart zoning for heating and cooling. With a two-car garage and a spacious driveway, parking and storage are effortless. Outside of the home has been freshly painted, adding to curb appeal. Living here means enjoying top-rated Forsyth County schools and no HOA! Just minutes away, Lake Lanier offers endless recreation—launch a boat at Port Royal Marina, cast a line in Chestatee Bay, or relax at one of the lakeside parks. Downtown Gainesville beckons with its lively restaurant scene, boutique shops, community events, and the scenic Riverwalk alongside the Chattahoochee River. Outdoor enthusiasts will love nearby trails at Lake Lanier Islands and tons of green space for biking, picnicking, and paddleboarding. This move-in-ready treasure combines thoughtful upgrades, natural beauty, and unbeatable convenience. Whether you're longing for peaceful family time or lakeside adventures, this home delivers the perfect blend of comfort and lifestyle.
Closed
$395,000
9410 Brooke Cove Ct, Gainesville, GA 30506
4beds
1,668sqft
Single Family Residence, Residential
Built in 2005
0.88 Acres Lot
$389,900 Zestimate®
$237/sqft
$2,297 Estimated rent
Home value
$389,900
$363,000 - $417,000
$2,297/mo
Zestimate® history
Owner options
List your home for rent
$2,297/mo
Rent Zestimate®
Find your next renter with Zillow Rental Manager. Plus, with online applications, you can quickly screen prospective tenants – for free.
$2,297/mo
Rent Zestimate®
Refinance and save
$2,392/mo
Est. payment
Refinancing to a lower rate could help reduce your monthly payments and save thousands over the life of the loan.
$2,392/mo
Est. payment
Explore your selling options
Work with a Zillow partner agent
Leverage their expertise and Zillow's premium Showcase listings to get your home seen by more buyers.
Get startedList with your own agent
Get your home in front of millions of buyers by listing it on Zillow.
Learn how to do itSell it yourself
Take full control of how buyers see your home on Zillow by listing For Sale by Owner (FSBO).
List your homeWhat's special
Cozy stone fireplaceTwo-tiered decksWide-plank hardwood flooringWalk-in closetLarge secondary bedroomsInsulated windowsEat-in kitchen
Zillow last checked:
Listing updated:
Listed by:
SN Group,
Keller Williams North Atlanta,
MARIE BURGESS,
Keller Williams North Atlanta
Bought with:
Susan Verlander
Southcreek Luxury Properties
Source: FMLS GA,MLS#: 7594885
Facts & features
Interior
Bedrooms & bathrooms
- Bedrooms: 4
- Bathrooms: 3
- Full bathrooms: 2
- 1/2 bathrooms: 1
Rooms
- Room types: Basement, Bonus Room
Primary bedroom
- Features: Oversized Master
- Level: Oversized Master
Bedroom
- Features: Oversized Master
Primary bathroom
- Features: Double Vanity, Separate Tub/Shower, Soaking Tub
Dining room
- Features: Separate Dining Room
Kitchen
- Features: Breakfast Room, Cabinets White, Stone Counters
Heating
- Baseboard, Forced Air, Natural Gas
Cooling
- Ceiling Fan(s), Electric
Appliances
- Included: Dishwasher, Gas Range, Microwave
- Laundry: Laundry Closet, Upper Level
Features
- Double Vanity, Entrance Foyer, Tray Ceiling(s)
- Flooring: Carpet, Hardwood, Stone
- Windows: Double Pane Windows
- Basement: Bath/Stubbed,Daylight,Exterior Entry,Full,Interior Entry
- Attic: Pull Down Stairs
- Number of fireplaces: 1
- Fireplace features: Decorative, Great Room
- Common walls with other units/homes: No Common Walls
Interior area
- Total structure area: 1,668
- Total interior livable area: 1,668 sqft
- Finished area above ground: 1,668
Property
Parking
- Total spaces: 2
- Parking features: Attached, Garage, Garage Faces Front
- Attached garage spaces: 2
Accessibility
- Accessibility features: None
Features
- Levels: Two
- Stories: 2
- Patio & porch: Deck, Front Porch
- Exterior features: Private Yard, No Dock
- Pool features: None
- Spa features: None
- Fencing: None
- Has view: Yes
- View description: Creek/Stream, Neighborhood, Trees/Woods
- Has water view: Yes
- Water view: Creek/Stream
- Waterfront features: None
- Body of water: Lanier
Lot
- Size: 0.88 Acres
- Features: Back Yard, Front Yard, Landscaped, Wooded
Details
- Additional structures: None
- Parcel number: 306 155
- Other equipment: None
- Horse amenities: None
Construction
Type & style
- Home type: SingleFamily
- Architectural style: Cape Cod
- Property subtype: Single Family Residence, Residential
Materials
- Brick Veneer, Vinyl Siding
- Foundation: Concrete Perimeter
- Roof: Composition
Condition
- Resale
- New construction: No
- Year built: 2005
Utilities & green energy
- Electric: 110 Volts, 220 Volts
- Sewer: Septic Tank
- Water: Public
- Utilities for property: Cable Available, Electricity Available, Natural Gas Available, Phone Available, Underground Utilities, Water Available
Green energy
- Energy efficient items: None
- Energy generation: None
Community & HOA
Community
- Features: Near Schools, Near Shopping, Near Trails/Greenway
- Security: None
- Subdivision: Summit Hill
HOA
- Has HOA: No
Location
- Region: Gainesville
Financial & listing details
- Price per square foot: $237/sqft
- Tax assessed value: $407,240
- Annual tax amount: $3,540
- Date on market: 6/10/2025
- Cumulative days on market: 14 days
- Electric utility on property: Yes
- Road surface type: Paved
Price history
| Date | Event | Price |
|---|---|---|
| 7/31/2025 | Sold | $395,000-4.8%$237/sqft |
Source:  FMLS GA #7594885 Report a problem FMLS GA #7594885 Report a problem | ||
| 7/8/2025 | Pending sale | $415,000$249/sqft |
Source: FMLS GA #7594885 Report a problem | ||
| 6/13/2025 | Price change | $415,000-2.4%$249/sqft |
Source: FMLS GA #7594885 Report a problem | ||
| 6/10/2025 | Listed for sale | $425,000+66%$255/sqft |
Source: FMLS GA #7594885 Report a problem | ||
| 5/22/2020 | Sold | $256,000-1.5%$153/sqft |
Source:  FMLS GA #6704236 Report a problem FMLS GA #6704236 Report a problem | ||
| 4/27/2020 | Pending sale | $259,900$156/sqft |
Source: Scott Tanner Realty, Inc #6704236 Report a problem | ||
| 4/1/2020 | Listed for sale | $259,900+48.5%$156/sqft |
Source: Scott Tanner Realty, Inc #6704236 Report a problem | ||
| 7/3/2017 | Sold | $175,000-2.7%$105/sqft |
Source: Public Record Report a problem | ||
| 5/17/2013 | Listing removed | $1,195$1/sqft |
Source: Excalibur Home Management LLC Report a problem | ||
| 5/16/2013 | Listed for rent | $1,195$1/sqft |
Source: Excalibur Home Management LLC Report a problem | ||
| 9/30/2012 | Listing removed | $1,195$1/sqft |
Source: Excalibur Home Management LLC Report a problem | ||
| 9/29/2012 | Listed for rent | $1,195$1/sqft |
Source: Excalibur Home Management LLC Report a problem | ||
| 3/23/2012 | Listing removed | $1,195$1/sqft |
Source: Excalibur Home Management Report a problem | ||
| 2/9/2012 | Price change | $1,195-7.7%$1/sqft |
Source: Excalibur Home Management Report a problem | ||
| 1/13/2012 | Listed for rent | $1,295$1/sqft |
Source: Excalibur Home Management Report a problem | ||
| 3/20/2010 | Listing removed | $179,900$108/sqft |
Source: EXCALIBUR REALTY, LLC #2775042 Report a problem | ||
| 3/8/2010 | Listed for sale | $179,900-2.2%$108/sqft |
Source: EXCALIBUR REALTY, LLC #2775042 Report a problem | ||
| 5/5/2006 | Sold | $184,000$110/sqft |
Source: Public Record Report a problem | ||
Public tax history
| Year | Property taxes | Tax assessment |
|---|---|---|
| 2025 | $3,510 -0.8% | $162,896 -0.4% |
| 2024 | $3,540 +27.1% | $163,576 +15.5% |
| 2023 | $2,786 -5.8% | $141,564 +27.4% |
| 2022 | $2,958 +13.9% | $111,160 +18.1% |
| 2021 | $2,598 +370% | $94,084 +11.3% |
| 2020 | $553 -0.5% | $84,540 +0.7% |
| 2019 | $556 -73.7% | $83,960 +10.4% |
| 2017 | $2,111 +7.9% | $76,064 +7.9% |
| 2016 | $1,957 | $70,504 +6% |
| 2015 | $1,957 +43.5% | $66,504 +29.1% |
| 2014 | $1,364 -0.2% | $51,524 |
| 2013 | $1,367 -1% | $51,524 -0.8% |
| 2012 | $1,380 -19.3% | $51,932 -19.1% |
| 2011 | $1,710 | $64,224 |
| 2010 | -- | -- |
| 2009 | -- | -- |
| 2008 | -- | -- |
| 2007 | -- | $67,880 |
| 2006 | $1,479 +637.8% | $67,880 +637.8% |
| 2005 | $200 | $9,200 |
| 2004 | $200 | $9,200 |
Find assessor info on the county website
Neighborhood: 30506
Nearby homes
- $457,5003 bd2 ba2.2k sqft9415 Brooke Cove Ct, Gainesville, GA 30506Off Market

- $480,9005 bd3 ba3.2k sqft9390 Brooke Cove Ct, Gainesville, GA 30506Off Market

- $261,3002 bd2 ba890 sqft9655 Lee Cir, Gainesville, GA 30506Off Market
- $436,8004 bd3 ba1.6k sqft9380 Olympia Pointe, Gainesville, GA 30506Off Market
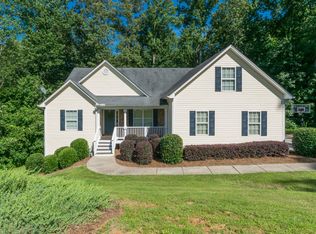
- $440,3004 bd2 ba1.9k sqft9380 Brooke Cove Ct, Gainesville, GA 30506Off Market
- $246,6003 bd2 ba-- sqft9615 Lee Cir, Gainesville, GA 30506Off Market
- $488,1003 bd2 ba2.1k sqft9405 Brooke Cove Ct, Gainesville, GA 30506Off Market
- $435,1004 bd2 ba1.9k sqft9385 Olympia Pte, Gainesville, GA 30506Off Market
Nearby schools
GreatSchools rating
- 6/10Chestatee Elementary SchoolGrades: PK-5Distance: 2.7 mi
- 5/10Little Mill Middle SchoolGrades: 6-8Distance: 2.6 mi
- 7/10East Forsyth High SchoolGrades: 9-12Distance: 1.3 mi
Schools provided by the listing agent
- Elementary: Chestatee
- Middle: Little Mill
- High: East Forsyth
Source: FMLS GA. This data may not be complete. We recommend contacting the local school district to confirm school assignments for this home.
Get a cash offer in 3 minutes
Find out how much your home could sell for in as little as 3 minutes with a no-obligation cash offer.
Estimated market value
$389,900
Get a cash offer in 3 minutes
Find out how much your home could sell for in as little as 3 minutes with a no-obligation cash offer.
Estimated market value
$389,900
- Georgia
- Forsyth County
- Gainesville
- 30506
- 9410 Brooke Cove Ct
Nearby cities
Nearby neighborhoods
Nearby zip codes
Other Gainesville Topics
