Skip main navigation
Off market
  • $194,600

    9410 Citrus Glen Pl, Tampa, FL 33618

    3beds
    1,633sqft
    Condo
    Built in 2007
    -- sqft lot
    $194,600 Zestimate®
    $119/sqft
    $2,924 Estimated rent

    Home value

    $194,600

    $185,000 - $204,000

    $2,924/mo

    Zestimate® history
    Loading
    Loading...

    Owner options

    List your home for rent

    $2,924/mo

    Rent Zestimate®

    Find your next renter with Zillow Rental Manager. Plus, with online applications, you can quickly screen prospective tenants – for free.

    Learn more

    $2,924/mo

    Rent Zestimate®

    Refinance and save

    $1,572/mo

    Est. payment

    Refinancing to a lower rate could help reduce your monthly payments and save thousands over the life of the loan.

    See today's rates

    $1,572/mo

    Est. payment

    Explore your selling options

    Work with a Zillow partner agent

    Leverage their expertise and Zillow's premium Showcase listings to get your home seen by more buyers.

    Get started

    List with your own agent

    Get your home in front of millions of buyers by listing it on Zillow.

    Learn how to do it

    Sell it yourself

    Take full control of how buyers see your home on Zillow by listing For Sale by Owner (FSBO).

    List your home

    What's special

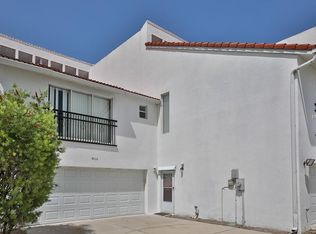
    Fabulous INVESTMENT PROPERTY!! This Gorgeous Upgraded home features 3 bedroom, 3 1/2 bathrooms & Large Attached Two Car Garage is located in the Triad of Carrollwood Community close to the University of South Florida area. This open & spacious floor plan with loads of natural light, extensive patio offering relaxation & easy entertaining! Grand Kitchen features abundant 42' Cherry cabinets, Granite counters, large pantry, Stainless Steel Appliances & is open to the Living/Dining Room with Soaring ceilings. Master Bedroom suite has massive walk-in closet, Dual vanities, Granite Counters, Cherry Cabinets and tub with shower! The 2nd & 3rd Bedrooms offer expansive closet space & full baths with Granite Counters and Cherry Cabinets offer plenty of privacy & space for roommates, quests or family. Luscious landscaping & exterior of home is maintained by COA. Triad of Carrollwood Condominium Community is located across street from public Orange Grove Park which includes playground, tennis, dog park, basketball courts and baseball fields. Easy access to Downtown Business District, Restaurants, Tampa Int'l Airport, Movies, Malls, USF and Veterans Expressway. Don't miss this great INVESTMENT property to add to your Portfolio! Interior photos disclosed are different from the actual model.

    This property is not currently displayed as for sale or rent on Zillow. This may be different from what's on other websites or public sources.

    Facts & features

    Interior

    Bedrooms & bathrooms
    • Bedrooms: 3
    • Bathrooms: 4
    • Full bathrooms: 3
    • 1/2 bathrooms: 1
    Heating
    • Other
    Cooling
    • Central
    Appliances
    • Laundry: In Garage, Laundry Closet
    Features
    • High Ceiling(s), Living Room/Dining Room Combo, Walk-In Closet(s), Window Treatments, Open Floorplan
    • Flooring: Tile, Other, Carpet, Concrete, Hardwood
    • Windows: Blinds
    Interior area
    • Structure area source: Public Records
    • Total interior livable area: 1,633 sqft

    Property

    Parking
    • Parking features: Garage - Attached
    Features
    • Levels: Two
    • Patio & porch: Patio
    • Exterior features: Stucco
    Lot
    • Size: 871 Square Feet
    • Features: Street Paved, Sidewalk
    • Residential vegetation: Mature Landscaping
    Details
    • Parcel number: 18282383Z000000000280A
    • Zoning: PD

    Construction

    Type & style
    • Home type: Condo
    • Architectural style: Contemporary
    Materials
    • masonry
    • Roof: Tile
    Condition
    • Year built: 2007

    Utilities & green energy

    • Sewer: Public Sewer
    • Water: Public
    • Utilities for property: Cable Available, Public, Sewer Connected, Electricity Available, Water Available

    Community & HOA

    Community
    • Security: Security Lights
    HOA
    • Has HOA: Yes
    • Amenities included: Maintenance
    • Services included: Maintenance Exterior
    • HOA fee: $158 monthly
    Location
    • Region: Tampa

    Financial & listing details

    • Price per square foot: $119/sqft
    • Tax assessed value: $231,034
    • Annual tax amount: $5,163

    Price history

    DateEventPrice
    2/12/2026Listing removed$199,999$122/sqft
    Source: Stellar MLS #TB8409564 Report a problem
    2/11/2026Listing removed$2,099$1/sqft
    Source: Stellar MLS #TB8439939 Report a problem
    1/30/2026Price change$199,999-2.4%$122/sqft
    Source: Stellar MLS #TB8409564 Report a problem
    12/14/2025Price change$205,000-2.4%$126/sqft
    Source: Stellar MLS #TB8409564 Report a problem
    12/11/2025Price change$2,099-12.5%$1/sqft
    Source: Stellar MLS #TB8439939 Report a problem
    11/21/2025Price change$210,000-2.3%$129/sqft
    Source: Stellar MLS #TB8409564 Report a problem
    10/22/2025Listed for rent$2,399$1/sqft
    Source: Stellar MLS #TB8439939 Report a problem
    10/3/2025Price change$215,000-2.3%$132/sqft
    Source: Stellar MLS #TB8409564 Report a problem
    9/6/2025Price change$220,000-2.2%$135/sqft
    Source: Stellar MLS #TB8409564 Report a problem
    8/29/2025Listed for sale$225,000$138/sqft
    Source: Stellar MLS #TB8409564 Report a problem
    8/21/2025Pending sale$225,000$138/sqft
    Source: Stellar MLS #TB8409564 Report a problem
    8/6/2025Price change$225,000-4.3%$138/sqft
    Source: Stellar MLS #TB8409564 Report a problem
    7/29/2025Listed for sale$235,000+56.7%$144/sqft
    Source: Stellar MLS #TB8409564 Report a problem
    9/5/2019Sold$150,000-14.3%$92/sqft
    Source: Agent Provided Report a problem
    11/15/2018Listing removed$175,000$107/sqft
    Source: CENTURY 21 BEGGINS ENTERPRISES #T3124315 Report a problem
    8/10/2018Listed for sale$175,000-86.6%$107/sqft
    Source: CENTURY 21 BEGGINS ENTERPRISES #T3124315 Report a problem
    12/10/2009Sold$1,304,000+552.3%$799/sqft
    Source: Agent Provided Report a problem
    10/24/2009Listed for sale$199,900$122/sqft
    Source: Paul Cornuke #M571184 Report a problem

    Public tax history

    YearProperty taxesTax assessment
    2025$5,163 -5.6%$231,034 -9.8%
    2024$5,470 +9.5%$256,182 +10%
    2023$4,997 +4.2%$232,893 +3.5%
    2022$4,797 +24%$224,932 +31.8%
    2021$3,868 +11.5%$170,719 +10%
    2020$3,470 +4.8%$155,199 +4.1%
    2019$3,311 $149,057 -28%
    2018$3,311 -3.8%$207,158 +57.9%
    2017$3,442 +22.5%$131,231 +17.2%
    2016$2,809 +7.8%$111,988 +10%
    2015$2,606 +20%$101,807 +10%
    2014$2,172 $92,552 +10%
    2013$2,172 +15.1%$84,138 +10%
    2012$1,887 -27.8%$76,489 -13.3%
    2011$2,614 +19.3%$88,184 -12.7%
    2010$2,192 -27%$100,978 -26.8%
    2009$3,002 -26%$137,937 -25.9%
    2008$4,059 +1865%$186,163 +1830.6%
    2007$207 -8.6%$9,643
    2006$226 -2.9%$9,643
    2005$233 $9,643
    Find assessor info on the county website

    Neighborhood: Forest Hills

    Nearby schools

    GreatSchools rating
    Schools provided by the listing agent
    • Elementary: Lake Magdalene-HB
    • Middle: Adams-HB
    • High: Chamberlain-HB

    Source: The MLS. This data may not be complete. We recommend contacting the local school district to confirm school assignments for this home.

    Get a cash offer in 3 minutes
    Find out how much your home could sell for in as little as 3 minutes with a no-obligation cash offer.
    Estimated market value
    $194,600
    Get a cash offer in 3 minutes
    Find out how much your home could sell for in as little as 3 minutes with a no-obligation cash offer.
    Estimated market value
    $194,600