Skip main navigation
Off market
  • $576,700

    9410 E Woodspring Ct, Wichita, KS 67226

    3beds
    3,652sqft
    SingleFamily
    Built in 1987
    8,276 Square Feet Lot
    $576,700 Zestimate®
    $158/sqft
    $2,556 Estimated rent

    Home value

    $576,700

    $542,000 - $611,000

    $2,556/mo

    Zestimate® history
    Loading
    Loading...

    Owner options

    List your home for rent

    $2,556/mo

    Rent Zestimate®

    Find your next renter with Zillow Rental Manager. Plus, with online applications, you can quickly screen prospective tenants – for free.

    Learn more

    $2,556/mo

    Rent Zestimate®

    Refinance and save

    $3,057/mo

    Est. payment

    Refinancing to a lower rate could help reduce your monthly payments and save thousands over the life of the loan.

    See today's rates

    $3,057/mo

    Est. payment

    Explore your selling options

    Work with a Zillow partner agent

    Leverage their expertise and Zillow's premium Showcase listings to get your home seen by more buyers.

    Get started

    List with your own agent

    Get your home in front of millions of buyers by listing it on Zillow.

    Learn how to do it

    Sell it yourself

    Take full control of how buyers see your home on Zillow by listing For Sale by Owner (FSBO).

    List your home

    What's special

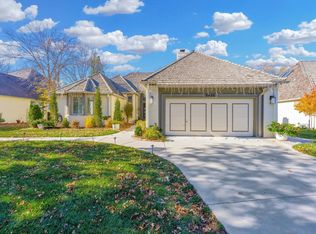
    Bring an offer seller motivated! Seller will remove wallpaper and paint entire main floor with full price offer, buyer pick color! This is truly lifestyle living in sought after Woodspring gated community! Gorgeous views of Tallgrass golf course 13th green and fairway with natural privacy. The perfect size for comfortable, care-free living. Light and bright sky-lit foyer with wood floors, main floor office with bay window, built-ins, vaulted ceiling and dry bar...could be a 4th bedroom and adjoins to a large full bath. Spacious, open living area with 12' ceilings, floor to ceiling windows, beautiful hearth with wood molding, open to formal dining area for easy entertaining. Kitchen includes island, eating area, and bay window ready to be transformed into your dream kitchen! Sip coffee and read the morning paper on the patio outside your master bedroom which includes his/hers walk-in closets, whirlpool tub, separate shower and separate toilet room. Basement provides a cozy family room with fireplace, 2 daylight windows and wet bar, 2 large bedrooms, one is so large it could easily be a media room, both BR's have walk-ins; huge 14x33 storage area. Quality built home ready for you to make it a showplace...bring us an offer!!

    This property is off market, which means it's not currently listed for sale or rent on Zillow. This may be different from what's available on other websites or public sources.

    Facts & features

    Interior

    Bedrooms & bathrooms
    • Bedrooms: 3
    • Bathrooms: 3
    • Full bathrooms: 3
    Heating
    • Forced air, Gas
    Cooling
    • Central
    Appliances
    • Included: Dishwasher, Range / Oven
    Features
    • Flooring: Tile, Carpet, Hardwood
    • Basement: Finished
    • Has fireplace: Yes
    Interior area
    • Total interior livable area: 3,652 sqft

    Property

    Parking
    • Parking features: Garage - Attached
    Features
    • Exterior features: Other
    Lot
    • Size: 8,276 Square Feet
    Details
    • Parcel number: 087113050140300109

    Construction

    Type & style
    • Home type: SingleFamily
    Materials
    • Other
    • Foundation: Other
    • Roof: Shake / Shingle
    Condition
    • Year built: 1987

    Community & HOA

    HOA
    • Has HOA: Yes
    • HOA fee: $37 monthly
    Location
    • Region: Wichita

    Financial & listing details

    • Price per square foot: $158/sqft
    • Tax assessed value: $497,600
    • Annual tax amount: $6,702

    Price history

    DateEventPrice
    3/20/2019Sold--
    Source: SCKMLS as distributed by MLS GRID #563843 Report a problem
    1/15/2016Sold--
    Source: SCKMLS as distributed by MLS GRID #505624 Report a problem
    11/23/2015Pending sale$259,000$71/sqft
    Source: Berkshire Hathaway PenFed - East #505624 Report a problem
    10/5/2015Price change$259,000-7.2%$71/sqft
    Source: Berkshire Hathaway PenFed - EAST #505624 Report a problem
    8/26/2015Price change$279,000-6.7%$76/sqft
    Source: Berkshire Hathaway PenFed - EAST #505624 Report a problem
    7/22/2015Price change$299,000-6.3%$82/sqft
    Source: Berkshire Hathaway PenFed - EAST #505624 Report a problem
    6/13/2015Listed for sale$319,000$87/sqft
    Source: Berkshire Hathaway PenFed - EAST #505624 Report a problem

    Public tax history

    YearProperty taxesTax assessment
    2025$6,702 +0.5%$57,224 +4%
    2024$6,671 +5.8%$55,028 +6%
    2023$6,303 -0.4%$51,908
    2022$6,330 -2.8%--
    2021$6,515 +6.4%--
    2020$6,123 +6.2%$48,348 +5.8%
    2019$5,766 +3.5%$45,702 +3%
    2018$5,573 +5.1%$44,368
    2017$5,301 +142.6%--
    2016$2,185 -51.2%--
    2015$4,477 -0.7%--
    2014$4,506 --
    2013-- --
    2012-- --
    2011-- $36,111 +8%
    2008-- $33,431 +3%
    2007-- $32,454
    2006-- $32,454
    2005-- $32,454
    2004-- $32,454
    2003-- $32,454
    2002-- $32,454
    2000-- $32,454
    Find assessor info on the county website

    Neighborhood: 67226

    Nearby schools

    GreatSchools rating
    Schools provided by the listing agent
    • Elementary: Circle Greenwich
    • Middle: Circle
    • High: Circle
    • District: Circle School District (Usd 375)

    Source: The MLS. This data may not be complete. We recommend contacting the local school district to confirm school assignments for this home.

    Get pre-qualified for a loan
    At Zillow Home Loans, we can pre-qualify you in as little as 5 minutes with no impact to your credit score.

    An equal housing lender. NMLS #10287.

    Sell for more on Zillow
    Get a Zillow Showcase℠ listing at no additional cost and you could sell for .
    $576,700
    2% more
    +$11,534
    With Zillow Showcase(estimated)
    $588,234