Modern living meets timeless style. Fully renovated with 5 bedrooms, 3 full bathrooms, a stylish powder room, and a layout that’s filled with natural light, this home blends elevated design with everyday functionality that’s ideal for both relaxed living and effortless entertaining.
Three main-level bedrooms, main-floor laundry, and Alexa-integrated smart lighting provide comfort and convenience, while vaulted ceilings and white oak hardwoods create a bright, airy atmosphere. The chef’s kitchen has it all featuring GE Café appliances, quartz countertops, custom cabinetry, and a walk-in pantry plus a mudroom ideally positioned just off the garage.
The finished lower level brings added versatility with two bedrooms, a full bath, and a generous family room. In the primary suite, find an oversized walk-in shower, custom dual vanity, and a closet that delivers. All set on a flat, fenced lot just minutes from neighborhood shops, dining, and entertainment this one checks every box.
Sold
Price Unknown
9410 Ensley Ln, Leawood, KS 66206
5beds
3,300sqft
Single Family Residence
Built in 1956
0.33 Acres Lot
$986,800 Zestimate®
$--/sqft
$4,060 Estimated rent
Home value
$986,800
$918,000 - $1.06M
$4,060/mo
Zestimate® history
Owner options
List your home for rent
$4,060/mo
Rent Zestimate®
Find your next renter with Zillow Rental Manager. Plus, with online applications, you can quickly screen prospective tenants – for free.
$4,060/mo
Rent Zestimate®
Refinance and save
$325/mo
Est. payment
Refinancing to a lower rate could help reduce your monthly payments and save thousands over the life of the loan.
$325/mo
Est. payment
Explore your selling options
Work with a Zillow partner agent
Leverage their expertise and Zillow's premium Showcase listings to get your home seen by more buyers.
Get startedList with your own agent
Get your home in front of millions of buyers by listing it on Zillow.
Learn how to do itSell it yourself
Take full control of how buyers see your home on Zillow by listing For Sale by Owner (FSBO).
List your homeWhat's special
Primary suiteCustom dual vanityFlat fenced lotStylish powder roomQuartz countertopsEveryday functionalityVaulted ceilings
Zillow last checked:
Listing updated:
Listed by:
Anthony West 913-522-0329,
Sage Sotheby's International Realty
Bought with:
Jan Bleakley, SP00233059
Parkway Real Estate LLC
Source: Heartland MLS as distributed by MLS GRID,MLS#: 2558490
Facts & features
Interior
Bedrooms & bathrooms
- Bedrooms: 5
- Bathrooms: 4
- Full bathrooms: 3
- 1/2 bathrooms: 1
Primary bedroom
- Features: Walk-In Closet(s)
- Level: First
- Area: 182 Square Feet
- Dimensions: 13 x 14
Bedroom 2
- Features: All Carpet
- Level: First
- Area: 144 Square Feet
- Dimensions: 12 x 12
Bedroom 3
- Features: All Carpet
- Level: First
- Area: 144 Square Feet
- Dimensions: 12 x 12
Bedroom 4
- Features: All Carpet
- Level: Basement
- Area: 196 Square Feet
- Dimensions: 14 x 14
Bedroom 5
- Features: All Carpet, Walk-In Closet(s)
- Level: Basement
- Area: 168 Square Feet
- Dimensions: 14 x 12
Primary bathroom
- Features: Ceramic Tiles, Double Vanity, Shower Only
- Level: First
- Area: 121 Square Feet
- Dimensions: 11 x 11
Dining room
- Level: First
- Area: 182 Square Feet
- Dimensions: 13 x 14
Kitchen
- Features: Kitchen Island, Pantry, Quartz Counter
- Level: First
- Area: 234 Square Feet
- Dimensions: 13 x 18
Living room
- Level: First
- Area: 182 Square Feet
- Dimensions: 13 x 14
Recreation room
- Features: All Carpet
- Level: Basement
- Area: 480 Square Feet
- Dimensions: 24 x 20
Heating
- Forced Air
Cooling
- Electric
Appliances
- Included: Dishwasher, Disposal, Microwave, Refrigerator, Gas Range
- Laundry: Main Level
Features
- Kitchen Island, Pantry, Vaulted Ceiling(s), Walk-In Closet(s)
- Flooring: Carpet, Tile, Wood
- Basement: Concrete,Daylight,Finished,Interior Entry
- Has fireplace: No
Interior area
- Total structure area: 3,300
- Total interior livable area: 3,300 sqft
- Finished area above ground: 1,876
- Finished area below ground: 1,424
Property
Parking
- Total spaces: 2
- Parking features: Attached, Garage Faces Front
- Attached garage spaces: 2
Features
- Patio & porch: Patio, Porch
- Fencing: Metal
Lot
- Size: 0.33 Acres
- Features: City Lot, Level
Details
- Parcel number: HP560000000026
Construction
Type & style
- Home type: SingleFamily
- Architectural style: Traditional
- Property subtype: Single Family Residence
Materials
- Board & Batten Siding, Brick Veneer
- Roof: Composition
Condition
- Year built: 1956
Utilities & green energy
- Sewer: Public Sewer
- Water: Public
Community & HOA
Community
- Security: Smoke Detector(s)
- Subdivision: Leawood Hills West
HOA
- Has HOA: Yes
- Services included: Trash
- HOA fee: $325 annually
- HOA name: Leawood Hills West
Location
- Region: Leawood
Financial & listing details
- Tax assessed value: $1,092,400
- Annual tax amount: $12,400
- Date on market: 6/24/2025
- Listing terms: Cash,Conventional
- Ownership: Private
Price history
| Date | Event | Price |
|---|---|---|
| 8/13/2025 | Sold | -- |
Source:  Heartland MLS as distributed by MLS GRID #2558490 Report a problem Heartland MLS as distributed by MLS GRID #2558490 Report a problem | ||
| 7/26/2025 | Pending sale | $975,000$295/sqft |
Source: Heartland MLS as distributed by MLS GRID #2558490 Report a problem | ||
| 7/20/2025 | Contingent | $975,000$295/sqft |
Source: Heartland MLS as distributed by MLS GRID #2558490 Report a problem | ||
| 7/13/2025 | Price change | $975,000-2.4%$295/sqft |
Source: Heartland MLS as distributed by MLS GRID #2558490 Report a problem | ||
| 6/24/2025 | Listed for sale | $999,000-2.5%$303/sqft |
Source: Heartland MLS as distributed by MLS GRID #2558490 Report a problem | ||
| 6/24/2025 | Listing removed | $1,025,000$311/sqft |
Source: Heartland MLS as distributed by MLS GRID #2547965 Report a problem | ||
| 6/4/2025 | Price change | $1,025,000-2.4%$311/sqft |
Source: Heartland MLS as distributed by MLS GRID #2547965 Report a problem | ||
| 5/23/2025 | Price change | $1,050,000-4.5%$318/sqft |
Source: Heartland MLS as distributed by MLS GRID #2547965 Report a problem | ||
| 5/15/2025 | Listed for sale | $1,099,000+35.7%$333/sqft |
Source: Heartland MLS as distributed by MLS GRID #2547965 Report a problem | ||
| 4/14/2021 | Sold | -- |
Source: Heartland MLS as distributed by MLS GRID #2250559 Report a problem | ||
| 3/12/2021 | Pending sale | $810,000$245/sqft |
Source: Heartland MLS as distributed by MLS GRID #2250559 Report a problem | ||
| 1/29/2021 | Price change | $810,000-1.8%$245/sqft |
Source: Heartland MLS as distributed by MLS GRID #2250559 Report a problem | ||
| 12/19/2020 | Listed for sale | $825,000+106.8%$250/sqft |
Source: ReeceNichols - Country Club Pl #2250559 Report a problem | ||
| 6/19/2020 | Sold | -- |
Source: Heartland MLS as distributed by MLS GRID #45001_2218471 Report a problem | ||
| 5/11/2020 | Pending sale | $399,000$121/sqft |
Source: RE/MAX State Line #2218471 Report a problem | ||
| 5/8/2020 | Price change | $399,000-6.1%$121/sqft |
Source: RE/MAX State Line #2218471 Report a problem | ||
| 5/6/2020 | Listed for sale | $425,000$129/sqft |
Source: RE/MAX State Line #2218471 Report a problem | ||
Public tax history
| Year | Property taxes | Tax assessment |
|---|---|---|
| 2025 | $12,906 +4.2% | $125,626 +8.7% |
| 2024 | $12,383 +4.2% | $115,610 +4.5% |
| 2023 | $11,882 +22.1% | $110,584 +21.8% |
| 2022 | $9,734 | $90,827 +21.5% |
| 2021 | -- | $74,727 +72.5% |
| 2020 | $4,875 | $43,321 +9.7% |
| 2019 | -- | $39,491 +17% |
| 2018 | -- | $33,764 +10.2% |
| 2017 | $3,494 +6.9% | $30,636 +8.2% |
| 2016 | $3,269 +6.3% | $28,325 +5.3% |
| 2015 | $3,076 +4.7% | $26,887 +5.9% |
| 2013 | $2,937 +7.4% | $25,392 +2.9% |
| 2012 | $2,734 -1.1% | $24,679 +1.2% |
| 2010 | $2,764 -6.2% | $24,392 -7.8% |
| 2009 | $2,946 -6.2% | $26,450 -5.2% |
| 2008 | $3,141 +2.4% | $27,889 +1.6% |
| 2007 | $3,066 +5.5% | $27,439 +2.1% |
| 2006 | $2,906 | $26,887 +3.5% |
| 2005 | -- | $25,967 |
Find assessor info on the county website
Neighborhood: 66206
Nearby homes
- $2,647,7004 bd6 ba4.5k sqft9400 Ensley Ln, Leawood, KS 66206Off Market
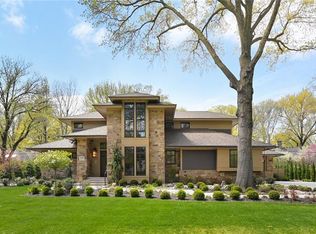
- $676,3003 bd2 ba2k sqft9420 Ensley Ln, Leawood, KS 66206Off Market
- $656,2003 bd2 ba2k sqft9411 Canterbury St, Leawood, KS 66206Off Market
- $834,8004 bd3 ba2.4k sqft9401 Canterbury St, Leawood, KS 66206Off Market
- $753,4004 bd4 ba2.4k sqft9421 Canterbury St, Leawood, KS 66206Off Market
- $713,3003 bd3 ba3.5k sqft9411 Ensley Ln, Leawood, KS 66206Off Market
- $772,7004 bd3 ba2.7k sqft9421 Ensley Ln, Leawood, KS 66206Off Market
- $633,8003 bd3 ba1.7k sqft9401 Ensley Ln, Leawood, KS 66206Off Market
Nearby schools
GreatSchools rating
- 10/10Corinth Elementary SchoolGrades: PK-6Distance: 1.4 mi
- 9/10Indian Hills Middle SchoolGrades: 7-8Distance: 3.9 mi
- 8/10Shawnee Mission East High SchoolGrades: 9-12Distance: 2.4 mi
Schools provided by the listing agent
- Elementary: Corinth
- Middle: Indian Hills
- High: SM East
Source: Heartland MLS as distributed by MLS GRID. This data may not be complete. We recommend contacting the local school district to confirm school assignments for this home.
Get a cash offer in 3 minutes
Find out how much your home could sell for in as little as 3 minutes with a no-obligation cash offer.
Estimated market value
$986,800
Get a cash offer in 3 minutes
Find out how much your home could sell for in as little as 3 minutes with a no-obligation cash offer.
Estimated market value
$986,800
- Kansas
- Johnson County
- Leawood
- 66206
- 9410 Ensley Ln
Nearby cities
Nearby zip codes
Other Leawood Topics
