MOTIVATED SELLER. BRING ALL OFFERS.
This beautifully redesigned home is located minutes away from the Galleria, Downtown and freeways. This is a rare 4 BR/ 2.5 bath one story in Westmont with stunning updates - fully paid SOLAR PANELS installed in Feb 2023 with 10 year transferable warranty (which makes utility bill negligible); tankless water heater; Ring doorbell and outdoor cameras; gas dryer; PEX plumbing; private master suite with private access to the backyard; a detached multipurpose room in the back; energy efficient low-E windows and open floor plan with gorgeous kitchen. This property was taken down to the studs in 2018 and rebuilt with city permits. Please see the attachment for a list of features and upgrades on this property.
For sale
Price cut: $10 (8/16)
$469,990
9410 Fairdale Ln, Houston, TX 77063
4beds
2,603sqft
Single Family Residence
Built in 1965
7,474 Square Feet Lot
$460,600 Zestimate®
$181/sqft
$-- HOA
What's special
Energy efficient low-e windowsTankless water heaterGas dryer
- 149 days
- 301
- 17
Zillow last checked:
Listing updated:
Listed by:
Serena Malhotra TREC #0713705 713-459-5817,
Walzel Properties - Galleria,
Cuong Tram TREC #0736567 832-285-6950,
Walzel Properties - Corporate Office
Source: HAR,MLS#: 47543432
Facts & features
Interior
Bedrooms & bathrooms
- Bedrooms: 4
- Bathrooms: 3
- Full bathrooms: 2
- 1/2 bathrooms: 1
Primary bedroom
- Level: First
- Area: 252
- Dimensions: 18 x 14
Bedroom
- Level: First
- Area: 132
- Dimensions: 11 x 12
Bedroom
- Level: First
- Area: 120
- Dimensions: 10 x 12
Bedroom
- Level: First
- Area: 132
- Dimensions: 11 x 12
Heating
- Natural Gas
Cooling
- Ceiling Fan(s), Electric, Solar Assisted
Appliances
- Included: Disposal, Dryer, Refrigerator, Washer, Gas Range, Dishwasher
- Laundry: Gas Dryer Hookup, Washer Hookup
Features
- Wired for Sound, All Bedrooms Down
- Flooring: Laminate
Interior area
- Total structure area: 2,603
- Total interior livable area: 2,603 sqft
Property
Parking
- Total spaces: 2
- Parking features: Detached, Additional Parking
- Garage spaces: 2
Features
- Stories: 1
- Fencing: Back Yard
Lot
- Size: 7,474 Square Feet
- Features: Other, 0 Up To 1/4 Acre
Details
- Parcel number: 0935570000093
Construction
Type & style
- Home type: SingleFamily
- Architectural style: Traditional
- Property subtype: Single Family Residence
Materials
- Brick, Wood Siding
- Foundation: Slab
- Roof: Composition
Condition
- New construction: No
- Year built: 1965
Utilities & green energy
- Sewer: Public Sewer
- Water: Public
Green energy
- Energy efficient items: Thermostat
Community & HOA
Community
- Subdivision: Westmont R/P
Location
- Region: Houston
Financial & listing details
- Price per square foot: $181/sqft
- Tax assessed value: $442,626
- Annual tax amount: $9,407
- Date on market: 4/12/2026
- Listing terms: Cash,Conventional
- Road surface type: Concrete, Curbs, Gutters
Estimated market value
$460,600
$438,000 - $484,000
$3,352/mo
Price history
| Date | Event | Price |
|---|---|---|
| 8/16/2026 | Price change | $469,9900%$181/sqft |
Source:  HAR #47543432 Report a problem HAR #47543432 Report a problem | ||
| 8/8/2026 | Price change | $470,000-3.1%$181/sqft |
Source: HAR #47543432 Report a problem | ||
| 7/5/2026 | Price change | $485,000-2.8%$186/sqft |
Source: HAR #47543432 Report a problem | ||
| 4/12/2026 | Listed for sale | $499,000+24.8%$192/sqft |
Source: HAR #47543432 Report a problem | ||
| 10/13/2021 | Listing removed | -- |
Source: HAR #81565864 Report a problem | ||
| 8/28/2021 | Pending sale | $399,900$154/sqft |
Source: HAR #81565864 Report a problem | ||
| 7/30/2021 | Price change | $399,900-4.8%$154/sqft |
Source: HAR #81565864 Report a problem | ||
| 6/25/2021 | Listed for sale | $419,900+75%$161/sqft |
Source: HAR #81565864 Report a problem | ||
| 2/28/2018 | Listing removed | $239,900$92/sqft |
Source: RE/MAX METRO #36503483 Report a problem | ||
| 2/5/2018 | Pending sale | $239,900$92/sqft |
Source: RE/MAX Metro #36503483 Report a problem | ||
| 1/25/2018 | Listed for sale | $239,900$92/sqft |
Source: RE/MAX Metro #36503483 Report a problem | ||
Public tax history
| Year | Property taxes | Tax assessment |
|---|---|---|
| 2025 | $9,167 -7.8% | $442,626 -9% |
| 2024 | $9,937 +11.7% | $486,575 +10.2% |
| 2023 | $8,897 +3.2% | $441,585 +12.8% |
| 2022 | $8,618 | $391,372 +3.1% |
| 2021 | -- | $379,568 +2.2% |
| 2020 | $5,834 +9.5% | $371,310 +28.5% |
| 2019 | $5,328 +306.5% | $288,950 +20.4% |
| 2018 | $1,311 | $239,900 -13% |
| 2017 | $1,311 +23.8% | $275,605 |
| 2016 | $1,059 -18.6% | $275,605 +3.2% |
| 2015 | $1,300 | $266,952 +27.8% |
| 2014 | $1,300 | $208,807 +17.3% |
| 2013 | -- | $177,978 +2% |
| 2012 | -- | $174,413 |
| 2011 | -- | $174,413 |
| 2010 | -- | $174,413 -4.2% |
| 2009 | -- | $182,046 +2.2% |
| 2008 | -- | $178,150 |
| 2007 | -- | $178,150 |
| 2006 | -- | $178,150 0% |
| 2005 | -- | $178,200 +10% |
| 2004 | -- | $162,000 +0.6% |
| 2003 | -- | $161,000 +10% |
| 2002 | -- | $146,400 +10% |
| 2001 | -- | $133,100 +10% |
| 2000 | -- | $121,000 |
Find assessor info on the county website
Monthly payment
Est. payment
Payment breakdown
Explore the cost of this home by adjusting the details. Changes won't be saved.Climate risks
Neighborhood: Woodlake - Briarmeadow
Nearby schools
Schools provided by the listing agent
- Elementary: Emerson Elementary School (Houston)
- Middle: Revere Middle School
- High: Wisdom High School
Source: HAR. This data may not be complete. We recommend contacting the local school district to confirm school assignments for this home.

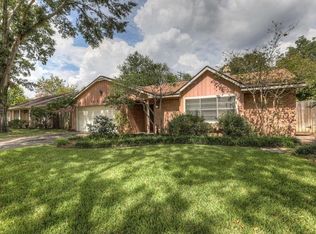
Similar homes
- $399,9003 bd2 ba1.5k sqft9634 Meadowglen Ln, Houston, TX 77063For Sale
 MLS ID #24488903, Lizz Sansone, The Agency Houston Sugar Land. HAR
 - $469,0003 bd3 ba2k sqft10623 Wickersham Ln, Houston, TX 77042For Sale
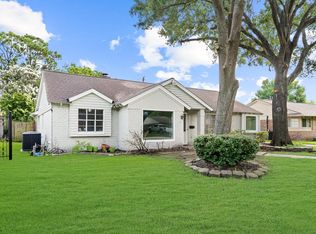 MLS ID #23344195, Hoa Cung, B & W Realty Group LLC. HAR
 - $450,0004 bd2 ba2.3k sqft5946 Valkeith Dr, Houston, TX 77096For Sale
 MLS ID #88361875, Amy Wokoun, Keller Williams Realty Southwest. HAR
 - $459,0004 bd3 ba2.5k sqft11315 Olympia Dr, Houston, TX 77077For Sale
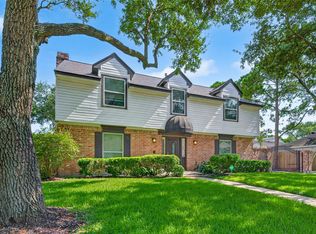 MLS ID #15021608, Anisa Hoxha, Keller Williams Memorial. HAR
