Skip main navigation
Sold for $1,300,000
  • $1,300,000

    9410 Ferry Landing Ct, Alexandria, VA 22309

    4beds
    2,492sqft
    Single Family Residence
    Built in 1972
    0.47 Acres Lot
    $1,307,900 Zestimate®
    $522/sqft
    $4,260 Estimated rent

    Home value

    $1,307,900

    $1.23M - $1.39M

    $4,260/mo

    Zestimate® history
    Loading
    Loading...

    Owner options

    List your home for rent

    $4,260/mo

    Rent Zestimate®

    Find your next renter with Zillow Rental Manager. Plus, with online applications, you can quickly screen prospective tenants – for free.

    Learn more

    $4,260/mo

    Rent Zestimate®

    Refinance and save

    $8,098/mo

    Est. payment

    Refinancing to a lower rate could help reduce your monthly payments and save thousands over the life of the loan.

    See today's rates

    $8,098/mo

    Est. payment

    Explore your selling options

    Work with a Zillow partner agent

    Leverage their expertise and Zillow's premium Showcase listings to get your home seen by more buyers.

    Get started

    List with your own agent

    Get your home in front of millions of buyers by listing it on Zillow.

    Learn how to do it

    Sell it yourself

    Take full control of how buyers see your home on Zillow by listing For Sale by Owner (FSBO).

    List your home

    What's special

    Contemporary styling and interiorCustom poolColonial exteriorBlue stone patioStanding seam metal roofPaver drivewayOpen flowing floor plan
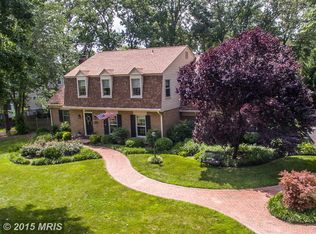
    Incredibly rare combination of Colonial exterior combined with contemporary styling and interior in a resort like setting! Unparalleled backyard scene featuring custom pool surrounded by blue stone patio and screened in porch complete with "IPE" decking. Interior of the home features tons of windows and an open flowing floor plan allowing incredible views of the home's almost half acre grounds. The interior and exterior have been improved/modified to accommodate all types of lifestyles to include: 2 dedicated home offices, Chef's kitchen open to family room with fireplace and glass doors to pool deck, private dining room off screened in, expansive family room with beautiful wood trim, expanded primary suite with walk in closet and double glass doors to "IPE" balcony overlooking rear grounds. Some of the high-grade materials used throughout the home include: custom millwork throughout, "Porcelanosa" kitchen cabinets, "Viking" gas stove, marble tile throughout, double Mahogany front doors, standing seam metal roof, windows (metal exterior/maple interior), and a paver driveway. Other recent notable improvements include: furnace replaced (2025), Kitchen countertop replaced (2024), water heater replaced (2024), attic insulation added (2024), encapsulated crawl space (2023), front storm doors added with slide down screens (2023), both pool skimmers and all underground pool pipes replaced (2022), pool pump motor and booster pump replaced (2021), fence around pool installed (2021), shed installed (2021), built balcony off primary suite (2021), IPE decking installed (2021), screen porch added (2021), gutter guards added (2020), 3 windows installed (in family and dining room 2020), paver driveway installed over concrete (2007), and standing seam metal roof installed (2007). Convenient to everything including Mount Vernon Estate, Mount Vernon Yacht Club, Mount Vernon Country Club, Mansion House Swim/Tennis Club, Grist Mill Park, Fort Belvoir/Pentagon, GW Parkway path, Old Town Alexandria, and all Washington DC has to offer!

    Zillow last checked:

    Listing updated:

    Listed by:

    Chris White 703-283-9028,

    Long & Foster Real Estate, Inc.

    Bought with:

    Unrepresented

    Unrepresented

    Source: Bright MLS,MLS#: VAFX2301346MLS Logo

    Facts & features

    Interior

    Bedrooms & bathrooms
    • Bedrooms: 4
    • Bathrooms: 3
    • Full bathrooms: 2
    • 1/2 bathrooms: 1
    • Main level bathrooms: 1
    Basement
    • Area: 0
    Heating
    • Forced Air, Natural Gas
    Cooling
    • Central Air, Electric
    Appliances
    • Included: Gas Water Heater
    • Laundry: Main Level
    Features
    • Has basement: No
    • Number of fireplaces: 1
    Interior area
    • Total structure area: 2,492
    • Total interior livable area: 2,492 sqft
    • Finished area above ground: 2,492
    • Finished area below ground: 0

    Property

    Parking
    • Total spaces: 2
    • Parking features: Garage Faces Side, Driveway, Attached
    • Attached garage spaces: 2
    • Has uncovered spaces: Yes
    Accessibility
    • Accessibility features: None
    Features
    • Levels: Two
    • Stories: 2
    • Has private pool: Yes
    • Pool features: Private
    Lot
    • Size: 0.47 Acres
    Details
    • Additional structures: Above Grade, Below Grade
    • Parcel number: 1103 09 0006
    • Zoning: 120
    • Special conditions: Standard

    Construction

    Type & style
    • Home type: SingleFamily
    • Architectural style: Colonial,Contemporary
    • Property subtype: Single Family Residence
    Materials
    • Brick
    • Foundation: Crawl Space
    • Roof: Metal
    Condition
    • New construction: No
    • Year built: 1972
    • Major remodel year: 2007

    Utilities & green energy

    • Sewer: Other
    • Water: Other

    Community & HOA

    Community
    • Subdivision: Ferry Point Estates
    HOA
    • Has HOA: No
    Location
    • Region: Alexandria

    Financial & listing details

    • Price per square foot: $522/sqft
    • Tax assessed value: $963,970
    • Annual tax amount: $10,420
    • Date on market: 4/7/2026
    • Listing agreement: Exclusive Right To Sell
    • Ownership: Fee Simple

    Price history

    DateEventPrice
    4/30/2026Sold$1,300,000+8.4%$522/sqft
    Source: Bright MLS #VAFX2301346 Report a problem
    4/9/2026Contingent$1,199,000$481/sqft
    Source: Bright MLS #VAFX2301346 Report a problem
    4/7/2026Listed for sale$1,199,000+48%$481/sqft
    Source: Bright MLS #VAFX2301346 Report a problem
    7/20/2018Sold$810,000-1.2%$325/sqft
    Source: Public Record Report a problem
    5/21/2018Pending sale$820,000$329/sqft
    Source: Redfin Corporation #1000868550 Report a problem
    5/9/2018Listed for sale$820,000+13.1%$329/sqft
    Source: Redfin Corporation #1000868550 Report a problem
    9/1/2004Sold$725,000$291/sqft
    Source: Public Record Report a problem

    Public tax history

    YearProperty taxesTax assessment
    2025$10,419 +6.3%$901,300 +6.5%
    2024$9,800 +0.3%$845,920 -2.3%
    2023$9,772 +7.2%$865,920 +8.6%
    2022$9,117 $797,300 +13.2%
    2021-- $704,080 +6.6%
    2020$7,814 -2.3%$660,270 -2.3%
    2019$7,999 +4.4%$675,860 +4.4%
    2018$7,659 +1.9%$647,160
    2017$7,514 +0.2%$647,160
    2016$7,497 +10.1%$647,160 +6%
    2015$6,811 -1.2%$610,340 -1.4%
    2014$6,893 $619,010 +2.6%
    2013-- $603,340 -2.1%
    2012-- $616,120
    2011-- $616,120
    2010-- $616,120
    2009-- $616,120 -7.9%
    2008-- $669,260 -1.5%
    2007-- $679,120 +42.3%
    2003-- $477,110 +12%
    2002-- $425,990 +10%
    2001-- $387,265
    Find assessor info on the county website

    Neighborhood: 22309

    Nearby schools

    GreatSchools rating
    Schools provided by the listing agent
    • District: Fairfax County Public Schools

    Source: Bright MLS. This data may not be complete. We recommend contacting the local school district to confirm school assignments for this home.

    Get a cash offer in 3 minutes
    Find out how much your home could sell for in as little as 3 minutes with a no-obligation cash offer.
    Estimated market value
    $1,307,900
    Get a cash offer in 3 minutes
    Find out how much your home could sell for in as little as 3 minutes with a no-obligation cash offer.
    Estimated market value
    $1,307,900