Welcome home to this cute as a button one level 55 plus community home located conveniently near shopping restaurants and more! This home features over 2000 finished square feet on one main level along with a garage. This specific villa is located perfectly on a corner lot that faces open green space and a peaceful gazebo. The home features a huge primary bedroom with walk in closet, tall double vanity and large shower with custom seat. The second bedroom is also very large with double closets and can be used as an office area as well. This home boasts gleaming hardwood floors throughout living room, dining room, family room and hallways. The main living area flows in an open concept and bright light shines through several double windows along with the added comfort of plantation shutters to adjust privacy in style. The kitchen features a window to dining area and is centrally located between dining, family and living room, allowing ease of entertainment and function. There is so much storage in these abundant tall cabinets and granite countertops for days! Additionally, there is plenty of room for an eat in table or island. The flooring in the kitchen is brand new luxury vinyl plank and the refrigerator is also brand new. The entire home has been freshly painted and both bedrooms feature brand new carpet. The family room features a gas fireplace, as well as a sliding glass door with direct access to the level backyard and patio which is very private with a tall wooden fence. This community features so many amenities to include a pool, tennis, basketball, volleyball, walking trails, community center, picnic area and more. You will notice the crisp edges of landscaping and beautiful blooms of this well loved neighborhood. Front and side lawn maintenance as well as trash service are included and make for low maintenance, easy breeze living. This home is minutes from 95 and very close to downtown historic Fredericksburg. Enjoy peaceful living in an excellent location in a one level flowing home that is fresh and ready for you to call home. Please make sure to see the virtual 3D tour of the home for easy viewing.
Sold for $385,000
$385,000
9410 Fyvie Ln, Fredericksburg, VA 22408
2beds
2,014sqft
Townhouse
Built in 2013
5,658 Square Feet Lot
$413,500 Zestimate®
$191/sqft
$2,425 Estimated rent
Home value
$413,500
$393,000 - $434,000
$2,425/mo
Zestimate® history
Owner options
List your home for rent
$2,425/mo
Rent Zestimate®
Find your next renter with Zillow Rental Manager. Plus, with online applications, you can quickly screen prospective tenants – for free.
$2,425/mo
Rent Zestimate®
Refinance and save
$2,809/mo
Est. payment
Refinancing to a lower rate could help reduce your monthly payments and save thousands over the life of the loan.
$2,809/mo
Est. payment
Explore your selling options
Work with a Zillow partner agent
Leverage their expertise and Zillow's premium Showcase listings to get your home seen by more buyers.
Get startedList with your own agent
Get your home in front of millions of buyers by listing it on Zillow.
Learn how to do itSell it yourself
Take full control of how buyers see your home on Zillow by listing For Sale by Owner (FSBO).
List your homeWhat's special
Gas fireplaceFamily roomCrisp edgesTall wooden fenceLarge showerBrand new carpetBeautiful blooms
Zillow last checked:
Listing updated:
Listed by:
Yolanda Kehn 540-455-4950,
Berkshire Hathaway HomeServices PenFed Realty
Bought with:
Ashley Brady
Porch & Stable Realty, LLC
Source: Bright MLS,MLS#: VASP2024978
Facts & features
Interior
Bedrooms & bathrooms
- Bedrooms: 2
- Bathrooms: 2
- Full bathrooms: 2
- Main level bathrooms: 2
- Main level bedrooms: 2
Rooms
- Room types: Living Room, Dining Room, Primary Bedroom, Kitchen, Family Room, Bedroom 1, Laundry, Bathroom 1, Primary Bathroom
Basement
- Area: 0
Heating
- Heat Pump, Electric
Cooling
- Heat Pump, Ceiling Fan(s), Electric
Appliances
- Included: Microwave, Dishwasher, Disposal, Exhaust Fan, Ice Maker, Range Hood, Water Heater, Refrigerator, Oven/Range - Gas, Electric Water Heater
- Laundry: Main Level, Laundry Room
Features
- Ceiling Fan(s), Chair Railings, Crown Molding, Entry Level Bedroom, Family Room Off Kitchen, Kitchen - Table Space, Primary Bath(s), Recessed Lighting, Bathroom - Stall Shower, Bathroom - Tub Shower, Upgraded Countertops, Walk-In Closet(s)
- Flooring: Hardwood, Luxury Vinyl, Carpet
- Windows: Window Treatments
- Has basement: No
- Number of fireplaces: 1
- Fireplace features: Gas/Propane, Glass Doors
Interior area
- Total structure area: 2,014
- Total interior livable area: 2,014 sqft
- Finished area above ground: 2,014
- Finished area below ground: 0
Property
Parking
- Total spaces: 3
- Parking features: Garage Faces Front, Attached, Driveway
- Attached garage spaces: 1
- Uncovered spaces: 2
Accessibility
- Accessibility features: Accessible Entrance, Other
Features
- Levels: One
- Stories: 1
- Patio & porch: Patio
- Exterior features: Rain Gutters, Sidewalks, Street Lights
- Pool features: Community
- Spa features: Community
- Fencing: Back Yard,Wood
- Has view: Yes
- View description: Garden, Scenic Vista, Trees/Woods
Lot
- Size: 5,658 Square Feet
- Features: Adjoins - Open Space, Corner Lot, Front Yard, Landscaped, Level, Open Lot, Rear Yard, SideYard(s)
Details
- Additional structures: Above Grade, Below Grade
- Parcel number: 36F6036
- Zoning: R8
- Special conditions: Standard
Construction
Type & style
- Home type: Townhouse
- Architectural style: Villa
- Property subtype: Townhouse
Materials
- Brick, Vinyl Siding
- Foundation: Permanent
Condition
- Excellent
- New construction: No
- Year built: 2013
Utilities & green energy
- Sewer: Public Sewer
- Water: Public
- Utilities for property: Broadband
Community & HOA
Community
- Features: Pool
- Senior community: Yes
- Subdivision: Turnberry East
HOA
- Has HOA: Yes
- Amenities included: Basketball Court, Clubhouse, Common Grounds, Community Center, Spa/Hot Tub, Jogging Path, Meeting Room, Party Room, Picnic Area, Pool, Tennis Court(s), Volleyball Courts, Retirement Community
- Services included: All Ground Fee, Common Area Maintenance, Lawn Care Front, Lawn Care Side, Maintenance Grounds, Pool(s), Snow Removal, Trash
- HOA fee: $536 quarterly
- HOA name: TURNBERRY VILLAGE EAST AT LEE'S HILL
Location
- Region: Fredericksburg
Financial & listing details
- Price per square foot: $191/sqft
- Tax assessed value: $297,100
- Annual tax amount: $2,191
- Date on market: 5/10/2024
- Listing agreement: Exclusive Right To Sell
- Listing terms: Cash,Contract,Conventional,FHA,USDA Loan,VA Loan
- Ownership: Fee Simple
Price history
| Date | Event | Price |
|---|---|---|
| 6/28/2024 | Sold | $385,000$191/sqft |
Source:  Bright MLS #VASP2024978 Report a problem Bright MLS #VASP2024978 Report a problem | ||
| 5/29/2024 | Contingent | $385,000$191/sqft |
Source: Bright MLS #VASP2024978 Report a problem | ||
| 5/27/2024 | Listed for sale | $385,000$191/sqft |
Source: Bright MLS #VASP2024978 Report a problem | ||
| 5/14/2024 | Listing removed | -- |
Source: Bright MLS #VASP2024978 Report a problem | ||
| 5/10/2024 | Listed for sale | $385,000+36.8%$191/sqft |
Source: Bright MLS #VASP2024978 Report a problem | ||
| 12/26/2013 | Sold | $281,375+7%$140/sqft |
Source: Public Record Report a problem | ||
| 9/20/2013 | Listed for sale | $262,900$131/sqft |
Source: Hazel Homes Report a problem | ||
Public tax history
| Year | Property taxes | Tax assessment |
|---|---|---|
| 2025 | $2,583 | $351,700 |
| 2024 | $2,583 +12.6% | $351,700 +18.4% |
| 2023 | $2,293 +4.6% | $297,100 |
| 2022 | $2,192 +2.4% | $297,100 +12.3% |
| 2021 | $2,141 | $264,500 |
| 2020 | $2,141 -0.8% | $264,500 +3.8% |
| 2019 | $2,159 +1.7% | $254,800 |
| 2018 | $2,122 +16.5% | $254,800 +18.8% |
| 2017 | $1,822 | $214,400 |
| 2016 | -- | $214,400 -5.4% |
| 2015 | -- | $226,600 |
| 2014 | -- | $226,600 +248.6% |
| 2013 | -- | $65,000 |
Find assessor info on the county website
Neighborhood: 22408
Nearby homes
- $404,3002 bd2 ba1.8k sqft9412 Fyvie Ln, Fredericksburg, VA 22408Off Market

- $412,7002 bd2 ba2k sqft9408 Fyvie Ln, Fredericksburg, VA 22408Off Market
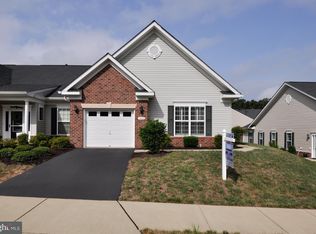
- $389,0002 bd2 ba1.8k sqft9414 Fyvie Ln, Fredericksburg, VA 22408Sold
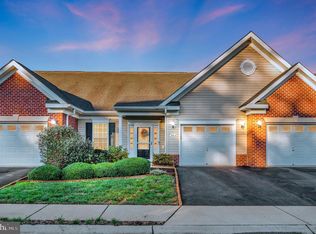
- $409,5002 bd2 ba1.8k sqft9406 Fyvie Ln, Fredericksburg, VA 22408Off Market
- $403,2002 bd2 ba1.8k sqft9416 Fyvie Ln, Fredericksburg, VA 22408Off Market
- $406,2002 bd2 ba1.8k sqft9404 Fyvie Ln, Fredericksburg, VA 22408Off Market
- $427,6002 bd2 ba2k sqft9418 Fyvie Ln, Fredericksburg, VA 22408Off Market
- $404,3002 bd2 ba1.8k sqft9402 Fyvie Ln, Fredericksburg, VA 22408Off Market
Nearby schools
GreatSchools rating
- 4/10Lee Hill Elementary SchoolGrades: PK-5Distance: 1.4 mi
- 3/10Thornburg Middle SchoolGrades: 6-8Distance: 5.3 mi
- 3/10Massaponax High SchoolGrades: 9-12Distance: 3.4 mi
Schools provided by the listing agent
- District: Spotsylvania County Public Schools
Source: Bright MLS. This data may not be complete. We recommend contacting the local school district to confirm school assignments for this home.
Get a cash offer in 3 minutes
Find out how much your home could sell for in as little as 3 minutes with a no-obligation cash offer.
Estimated market value
$413,500
Get a cash offer in 3 minutes
Find out how much your home could sell for in as little as 3 minutes with a no-obligation cash offer.
Estimated market value
$413,500
- Virginia
- Spotsylvania County
- Fredericksburg
- 22408
- 9410 Fyvie Ln
Nearby cities
Nearby neighborhoods
Nearby zip codes
Other Fredericksburg Topics
