Charming Johns Creek End Unit Townhome! Zoned for Top-Rated Schools and nestled in a community with a Pool, Playground, and Tennis Courts, this home offers convenience, comfort, and endless lifestyle perks. Just minutes to the Chattahoochee River, Jones Bridge Park, and RiverPines Golf Course, you'll love being close to both recreation and daily necessities. Inside, you'll find High Ceilings, Crown Molding, and a Well-Designed Layout that provides plenty of space and flexibility. To the left, the Formal Living Room makes a perfect Flex Space or Home Office if you don't need two living areas. The Formal Dining Room, ideal for entertaining and making memories, flows into the Updated Kitchen with White Cabinets, abundant storage, Granite Countertops, and a charming Breakfast Nook surrounded by windows, Custom Built-Ins, and Wooden Shutters. The Fireside Family Room is the true heart of the home, featuring Custom Built-Ins on either side of the fireplace and walls of windows that let Natural Light pour inside. Step out to your Private Enclosed Patio Greenroom, perfect for gardening or enjoying Al Fresco Dining year-round. Upstairs, the Primary Retreat offers a spacious bedroom with an Updated Ensuite Bathroom showcasing a Marble Vanity, tons of storage, a Large Glass Shower with Bench, and a generous Walk-In Closet. Two additional bedrooms share a beautifully Updated Full Bathroom, and one connects to a bonus room perfect for a Home Office, Media Room, or Playroom. Additional standout updates include Brand New Carpet Throughout plus a Newer HVAC and Water Heater, giving you peace of mind and move-in ready comfort. Outside, enjoy a Private Screened Porch, a grassy yard, and a Two-Car Garage. All this, plus close proximity to Medlock Corners Shopping, Target, Home Depot, Whole Foods, coffee shops, and local restaurants. Situated in one of Johns Creek's most desirable communities, this home combines location, lifestyle, and modern updates an opportunity you won't want to miss!
Closed
$440,000
9410 Knollcrest Blvd, Johns Creek, GA 30022
3beds
2,208sqft
Townhouse, Residential
Built in 1986
6,098 Square Feet Lot
$440,300 Zestimate®
$199/sqft
$2,704 Estimated rent
Home value
$440,300
$401,000 - $480,000
$2,704/mo
Zestimate® history
Owner options
List your home for rent
$2,704/mo
Rent Zestimate®
Find your next renter with Zillow Rental Manager. Plus, with online applications, you can quickly screen prospective tenants – for free.
$2,704/mo
Rent Zestimate®
Refinance and save
$3,602/mo
Est. payment
Refinancing to a lower rate could help reduce your monthly payments and save thousands over the life of the loan.
$3,602/mo
Est. payment
Explore your selling options
Work with a Zillow partner agent
Leverage their expertise and Zillow's premium Showcase listings to get your home seen by more buyers.
Get startedList with your own agent
Get your home in front of millions of buyers by listing it on Zillow.
Learn how to do itSell it yourself
Take full control of how buyers see your home on Zillow by listing For Sale by Owner (FSBO).
List your homeWhat's special
High ceilingsTwo-car garageCrown moldingUpdated kitchenCustom built-insPrivate enclosed patio greenroomBreakfast nook
Zillow last checked:
Listing updated:
Listed by:
The Justin Landis Group,
Bolst, Inc. 404-689-4408,
Paige Johnson,
Bolst, Inc.
Bought with:
IGOR ARKHIPOV, 208057
Realco Brokers, Inc.
Source: FMLS GA,MLS#: 7644529
Facts & features
Interior
Bedrooms & bathrooms
- Bedrooms: 3
- Bathrooms: 3
- Full bathrooms: 2
- 1/2 bathrooms: 1
Rooms
- Room types: Family Room
Primary bedroom
- Features: Roommate Floor Plan, Split Bedroom Plan
- Level: Roommate Floor Plan, Split Bedroom Plan
Bedroom
- Features: Roommate Floor Plan, Split Bedroom Plan
Primary bathroom
- Features: Shower Only
Dining room
- Features: Separate Dining Room
Kitchen
- Features: Breakfast Room, Cabinets White, Eat-in Kitchen, Pantry, Stone Counters, Other
Heating
- Forced Air, Natural Gas
Cooling
- Ceiling Fan(s), Central Air
Appliances
- Included: Dishwasher, Electric Oven, Electric Range, Refrigerator
- Laundry: Laundry Room
Features
- Bookcases, Crown Molding, Entrance Foyer, High Ceilings 10 ft Main, Walk-In Closet(s), Other
- Flooring: Carpet, Ceramic Tile, Hardwood
- Windows: None
- Basement: None
- Number of fireplaces: 1
- Fireplace features: Family Room
- Common walls with other units/homes: End Unit,No One Above,No One Below
Interior area
- Total structure area: 2,208
- Total interior livable area: 2,208 sqft
- Finished area above ground: 2,208
- Finished area below ground: 0
Property
Parking
- Total spaces: 2
- Parking features: Driveway, Garage, Kitchen Level, Level Driveway
- Garage spaces: 2
- Has uncovered spaces: Yes
Accessibility
- Accessibility features: None
Features
- Levels: Two
- Stories: 2
- Patio & porch: Enclosed, Screened
- Exterior features: Private Yard, Other
- Pool features: None
- Spa features: None
- Fencing: None
- Has view: Yes
- View description: Other
- Waterfront features: None
- Body of water: None
Lot
- Size: 6,098 Square Feet
- Dimensions: 41x160x40x159
- Features: Landscaped, Level, Private
Details
- Additional structures: Garage(s)
- Parcel number: 11 062202150402
- Other equipment: None
- Horse amenities: None
Construction
Type & style
- Home type: Townhouse
- Architectural style: Townhouse
- Property subtype: Townhouse, Residential
- Attached to another structure: Yes
Materials
- Stucco
- Foundation: Slab
- Roof: Composition
Condition
- Resale
- New construction: No
- Year built: 1986
Utilities & green energy
- Electric: Other
- Sewer: Public Sewer
- Water: Public
- Utilities for property: Other
Green energy
- Energy efficient items: None
- Energy generation: None
Community & HOA
Community
- Features: Clubhouse, Homeowners Assoc, Near Public Transport, Near Schools, Near Shopping, Near Trails/Greenway, Park, Pickleball, Playground, Pool, Restaurant, Tennis Court(s)
- Security: None
- Subdivision: River Knoll
HOA
- Has HOA: Yes
- Services included: Swim, Tennis
- HOA fee: $900 annually
- HOA phone: 770-777-6890
Location
- Region: Johns Creek
Financial & listing details
- Price per square foot: $199/sqft
- Tax assessed value: $325,400
- Annual tax amount: $4,010
- Date on market: 9/5/2025
- Cumulative days on market: 16 days
- Ownership: Fee Simple
- Road surface type: Paved
Price history
| Date | Event | Price |
|---|---|---|
| 11/13/2025 | Sold | $440,000-2.2%$199/sqft |
Source:  FMLS GA #7644529 Report a problem FMLS GA #7644529 Report a problem | ||
| 9/25/2025 | Pending sale | $450,000$204/sqft |
Source:  GAMLS #10598447 Report a problem GAMLS #10598447 Report a problem | ||
| 9/22/2025 | Price change | $450,000-8.2%$204/sqft |
Source: GAMLS #10598447 Report a problem | ||
| 9/19/2025 | Listed for sale | $490,000$222/sqft |
Source: GAMLS #10598447 Report a problem | ||
| 9/16/2025 | Pending sale | $490,000$222/sqft |
Source: GAMLS #10598447 Report a problem | ||
| 9/5/2025 | Listed for sale | $490,000+44.1%$222/sqft |
Source: GAMLS #10598447 Report a problem | ||
| 7/10/2021 | Listing removed | -- |
Source: GAMLS #8894044 Report a problem | ||
| 2/4/2021 | Sold | $340,000-2.6%$154/sqft |
Source:  GAMLS #8894044 Report a problem GAMLS #8894044 Report a problem | ||
| 12/29/2020 | Pending sale | $349,000$158/sqft |
Source: BHGRE Metro Brokers #8894044 Report a problem | ||
| 11/25/2020 | Listed for sale | $349,000+134.2%$158/sqft |
Source: BHGRE Metro Brokers #8894044 Report a problem | ||
| 8/5/2009 | Sold | $149,000-32.7%$67/sqft |
Source: Public Record Report a problem | ||
| 10/31/2007 | Sold | $221,299+1%$100/sqft |
Source: Public Record Report a problem | ||
| 7/11/2002 | Sold | $219,000$99/sqft |
Source: Public Record Report a problem | ||
Public tax history
| Year | Property taxes | Tax assessment |
|---|---|---|
| 2025 | $3,887 -3.1% | $130,160 -2.6% |
| 2024 | $4,010 -0.2% | $133,600 |
| 2023 | $4,019 -2% | $133,600 |
| 2022 | $4,100 +137.9% | $133,600 +3% |
| 2021 | $1,723 -5.5% | $129,720 +100.8% |
| 2020 | $1,823 +12.6% | $64,600 +1.8% |
| 2019 | $1,619 | $63,440 +2.4% |
| 2018 | $1,619 | $61,960 +4% |
| 2017 | $1,619 +0.2% | $59,600 |
| 2016 | $1,615 +0.9% | $59,600 |
| 2015 | $1,600 -2.6% | $59,600 |
| 2014 | $1,642 +2.7% | $59,600 |
| 2013 | $1,598 -0.3% | $59,600 |
| 2012 | $1,603 | $59,600 |
| 2011 | -- | $59,600 |
| 2010 | $1,642 -39.2% | $59,600 -27.9% |
| 2009 | $2,698 | $82,640 |
| 2008 | -- | $82,640 |
| 2007 | $2,233 | $82,640 |
| 2005 | -- | $82,640 +2.5% |
| 2004 | $2,210 -19.5% | $80,640 +2.6% |
| 2003 | $2,745 +67.5% | $78,560 +28.6% |
| 2002 | $1,639 -8.3% | $61,080 |
| 2001 | $1,786 | $61,080 |
Find assessor info on the county website
Neighborhood: 30022
Nearby homes
- $441,8003 bd3 ba1.9k sqft9400 Knollcrest Blvd, Johns Creek, GA 30022Off Market

- $495,0003 bd3 ba2.5k sqft9390 Knollcrest Blvd, Johns Creek, GA 30022Sold
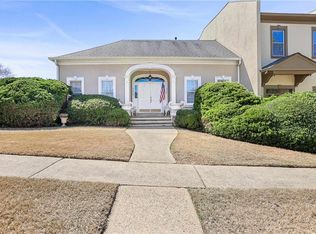
- $601,4003 bd3 ba2.3k sqft9420 Knollcrest Blvd, Johns Creek, GA 30022Off Market
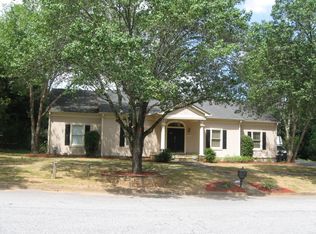
- $659,1004 bd3 ba3k sqft9620 Knollcrest Blvd, Johns Creek, GA 30022Off Market
- $556,5004 bd2 ba2.2k sqft9430 Knollcrest Blvd, Johns Creek, GA 30022Off Market
- $665,4004 bd2 ba3.3k sqft9610 Knollcrest Blvd, Johns Creek, GA 30022Off Market
- $630,0004 bd4 ba3.2k sqft9445 Knollcrest Blvd, Johns Creek, GA 30022Sold
- $418,2003 bd2 ba2.2k sqft9425 Knollcrest Blvd, Johns Creek, GA 30022Off Market
Nearby schools
GreatSchools rating
- 9/10State Bridge Crossing Elementary SchoolGrades: PK-5Distance: 1 mi
- 9/10Autrey Mill Middle SchoolGrades: 6-8Distance: 1.9 mi
- 10/10Johns Creek High SchoolGrades: 9-12Distance: 1.2 mi
Schools provided by the listing agent
- Elementary: State Bridge Crossing
- Middle: Autrey Mill
- High: Johns Creek
Source: FMLS GA. This data may not be complete. We recommend contacting the local school district to confirm school assignments for this home.
Get a cash offer in 3 minutes
Find out how much your home could sell for in as little as 3 minutes with a no-obligation cash offer.
Estimated market value
$440,300
Get a cash offer in 3 minutes
Find out how much your home could sell for in as little as 3 minutes with a no-obligation cash offer.
Estimated market value
$440,300
- Georgia
- Fulton County
- Johns Creek
- 30022
- 9410 Knollcrest Blvd
Nearby cities
Nearby neighborhoods
Nearby zip codes
Other Johns Creek Topics
