An extremely elegant & meticulously taken care of home near a cul-de-sac lot with no homes at the end of the cul-de-sac lot. Lucious landscaping, mature trees, privacy trees & shrubs separate neighbors from each side of the home. Designer paint throughout interior and new carpet upstairs 2024, Heavy-duty dimensional shingles roof with seamless gutters- 2016, Entire HVAC unit replaced 2015- Trane Unit, Water Heater replaced 2020. Luxury primary bedroom downstairs with an entrance to your exercise room. Primary bathroom oasis with a garden tub and walk-in shower, and custom cabinets in the primary closet. Sun room at rear of home, perfect for entertaining guests and additional living area. Modern light fixtures showcase the home's natural beauty. Water softener system with reverse osmosis for drinking water. Showroom epoxy floor in the garage. Shed in the rear of the yard to store your tools. These types of homes do not come around too often. Come and schedule your visit today. Walking distance to the Northwest Crossing Association sportsplex. Across the street from Fernandez Elementary School. Close to the medical center, USAA, UTSA, and easy access to IH 10/HWY 410/Loop 1604/HWY 151.
Sold
Street View
Price Unknown
9410 Lucky Draw, San Antonio, TX 78250
4beds
3,054sqft
Single Family Residence
Built in 2001
7,056 Square Feet Lot
$359,400 Zestimate®
$--/sqft
$2,139 Estimated rent
Home value
$359,400
$334,000 - $388,000
$2,139/mo
Zestimate® history
Owner options
List your home for rent
$2,139/mo
Rent Zestimate®
Find your next renter with Zillow Rental Manager. Plus, with online applications, you can quickly screen prospective tenants – for free.
$2,139/mo
Rent Zestimate®
Refinance and save
$314/mo
Est. payment
Refinancing to a lower rate could help reduce your monthly payments and save thousands over the life of the loan.
$314/mo
Est. payment
Explore your selling options
Work with a Zillow partner agent
Leverage their expertise and Zillow's premium Showcase listings to get your home seen by more buyers.
Get startedList with your own agent
Get your home in front of millions of buyers by listing it on Zillow.
Learn how to do itSell it yourself
Take full control of how buyers see your home on Zillow by listing For Sale by Owner (FSBO).
List your homeWhat's special
Modern light fixturesDesigner paintSun roomShowroom epoxy floorNew carpetCul-de-sac lotMature trees
Zillow last checked:
Listing updated:
Listed by:
Jason Gutierrez TREC #606443 (210) 897-6859,
BHHS Don Johnson Realtors - SA
Source: LERA MLS,MLS#: 1862383
Facts & features
Interior
Bedrooms & bathrooms
- Bedrooms: 4
- Bathrooms: 3
- Full bathrooms: 2
- 1/2 bathrooms: 1
Primary bedroom
- Features: Outside Access, Walk-In Closet(s), Ceiling Fan(s), Full Bath
- Area: 208
- Dimensions: 16 x 13
Bedroom 2
- Area: 130
- Dimensions: 13 x 10
Bedroom 3
- Area: 120
- Dimensions: 12 x 10
Bedroom 4
- Area: 120
- Dimensions: 12 x 10
Primary bathroom
- Features: Tub/Shower Separate, Double Vanity, Soaking Tub
- Area: 96
- Dimensions: 12 x 8
Dining room
- Area: 132
- Dimensions: 11 x 12
Kitchen
- Area: 150
- Dimensions: 15 x 10
Living room
- Area: 225
- Dimensions: 15 x 15
Office
- Area: 100
- Dimensions: 10 x 10
Heating
- Central, Electric
Cooling
- 13-15 SEER AX, Central Air, Attic Fan
Appliances
- Included: Self Cleaning Oven, Microwave, Range, Disposal, Dishwasher, Plumbed For Ice Maker, Water Softener Owned, Electric Water Heater, Electric Cooktop
- Laundry: Washer Hookup, Dryer Connection
Features
- Two Living Area, Separate Dining Room, Florida Room, Game Room, Utility Room Inside, High Ceilings, High Speed Internet, Master Downstairs, Ceiling Fan(s), Solid Counter Tops, Custom Cabinets, Programmable Thermostat
- Flooring: Carpet, Ceramic Tile, Wood
- Doors: Storm Doors
- Windows: Window Coverings
- Has basement: No
- Attic: Pull Down Storage
- Has fireplace: No
- Fireplace features: Not Applicable
Interior area
- Total structure area: 3,054
- Total interior livable area: 3,054 sqft
Property
Parking
- Total spaces: 2
- Parking features: None, Garage Door Opener, Two Car Carport
- Carport spaces: 2
Features
- Levels: Two
- Stories: 2
- Patio & porch: Patio
- Exterior features: Rain Gutters
- Pool features: None, Community
- Fencing: Privacy
Lot
- Size: 7,056 Square Feet
- Dimensions: 60 X 123
- Features: Cul-De-Sac, Curbs, Sidewalks
- Residential vegetation: Mature Trees
Details
- Additional structures: Shed(s)
- Parcel number: 185040750490
Construction
Type & style
- Home type: SingleFamily
- Property subtype: Single Family Residence
Materials
- Brick, 3 Sides Masonry, Siding
- Foundation: Slab
- Roof: Composition
Condition
- Pre-Owned
- New construction: No
- Year built: 2001
Details
- Builder name: UNKKNOWN
Utilities & green energy
- Electric: CPS
- Sewer: SAWS, Sewer System
- Water: SAWS, Water System
- Utilities for property: City Garbage service
Green energy
- Water conservation: Water-Smart Landscaping, Low Flow Commode, Low-Flow Fixtures
Community & HOA
Community
- Features: Tennis Court(s), Clubhouse, Playground, Sports Court, BBQ/Grill, Basketball Court, Volleyball Court, School Bus
- Security: Smoke Detector(s)
- Subdivision: Northwest Crossing
HOA
- Has HOA: Yes
- HOA fee: $314 annually
- HOA name: NORTHWEST CROSSING HOMEOWNERS ASSOCIATION
Location
- Region: San Antonio
Financial & listing details
- Tax assessed value: $408,840
- Annual tax amount: $9,521
- Date on market: 4/30/2025
- Cumulative days on market: 10 days
- Listing terms: Conventional,FHA,VA Loan,Cash
- Road surface type: Paved
Price history
| Date | Event | Price |
|---|---|---|
| 6/10/2025 | Sold | -- |
Source:  LERA MLS #1862383 Report a problem LERA MLS #1862383 Report a problem | ||
| 5/11/2025 | Pending sale | $372,000$122/sqft |
Source: LERA MLS #1862383 Report a problem | ||
| 4/30/2025 | Listed for sale | $372,000+90.8%$122/sqft |
Source: LERA MLS #1862383 Report a problem | ||
| 10/7/2024 | Listing removed | $2,350$1/sqft |
Source: Zillow Rentals Report a problem | ||
| 9/7/2024 | Listed for rent | $2,350$1/sqft |
Source: Zillow Rentals Report a problem | ||
| 3/26/2012 | Listing removed | $195,000$64/sqft |
Source: Brannon Properties LLC #918266 Report a problem | ||
| 10/26/2011 | Listed for sale | $195,000+2.7%$64/sqft |
Source: Brannon Properties LLC #918266 Report a problem | ||
| 9/9/2011 | Listing removed | $189,900$62/sqft |
Source: The Home Experts #906779 Report a problem | ||
| 12/1/2010 | Listed for sale | $189,900-4.8%$62/sqft |
Source: The Home Experts Report a problem | ||
| 8/8/2010 | Listing removed | $199,500$65/sqft |
Source: Keller Williams Realty�Heritage #829650 Report a problem | ||
| 7/3/2010 | Price change | $199,500-2.7%$65/sqft |
Source: RESA, Inc #829650 Report a problem | ||
| 6/17/2010 | Price change | $205,000-2.4%$67/sqft |
Source: RESA, Inc #829650 Report a problem | ||
| 4/3/2010 | Price change | $210,000-1.9%$69/sqft |
Source: RESA, Inc #829650 Report a problem | ||
| 9/26/2009 | Listed for sale | $214,000$70/sqft |
Source: Exit IH 10 #790521 Report a problem | ||
Public tax history
| Year | Property taxes | Tax assessment |
|---|---|---|
| 2025 | $8,066 +18.7% | $408,840 +7.1% |
| 2024 | $6,797 +9.9% | $381,838 +10% |
| 2023 | $6,186 -10.3% | $347,125 +10% |
| 2022 | $6,896 +3.1% | $315,568 +10% |
| 2021 | $6,688 | $286,880 +5.5% |
| 2020 | $6,688 +9.3% | $271,880 +9.5% |
| 2019 | $6,121 | $248,260 +7.2% |
| 2018 | $6,121 +5% | $231,560 +0.5% |
| 2017 | $5,832 +5.4% | $230,430 +5.3% |
| 2016 | $5,533 +18.4% | $218,877 +10% |
| 2015 | $4,673 | $198,979 +10% |
| 2014 | $4,673 | $180,890 +7.5% |
| 2013 | -- | $168,200 +6.2% |
| 2012 | -- | $158,380 +9.1% |
| 2011 | -- | $145,120 -0.9% |
| 2010 | -- | $146,390 -2.3% |
| 2009 | -- | $149,770 -3.3% |
| 2008 | -- | $154,820 +8.1% |
| 2007 | -- | $143,230 +4.4% |
| 2006 | -- | $137,140 +8% |
| 2005 | -- | $127,000 |
| 2004 | -- | -- |
| 2003 | -- | -- |
| 2002 | -- | -- |
Find assessor info on the county website
Neighborhood: Northwest Crossing
Nearby homes
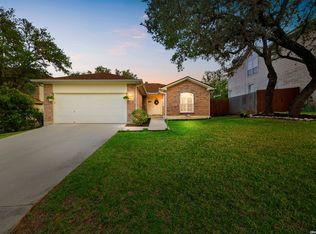
- $--3 bd2 ba1.5k sqft9414 Lucky Draw, San Antonio, TX 78250Sold
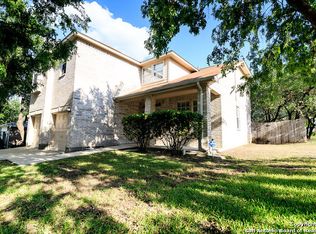
- $293,9004 bd3 ba2.1k sqft9406 Lucky Draw, San Antonio, TX 78250Off Market

- $282,5004 bd3 ba2.1k sqft9418 Lucky Draw, San Antonio, TX 78250Off Market
- $299,0004 bd3 ba2.1k sqft9402 Lucky Draw, San Antonio, TX 78250Off Market
- $280,5004 bd2 ba2.3k sqft9183 Ridge Post, San Antonio, TX 78250Off Market
- $294,4004 bd2 ba2.5k sqft9179 Ridge Post, San Antonio, TX 78250Off Market
- $289,4004 bd2 ba2.4k sqft9187 Ridge Post, San Antonio, TX 78250Off Market
- $333,5004 bd2 ba3.4k sqft9175 Ridge Post, San Antonio, TX 78250Off Market
Nearby schools
GreatSchools rating
- 6/10Fernandez Elementary SchoolGrades: PK-5Distance: 0.1 mi
- 4/10Zachry Middle SchoolGrades: 6-8Distance: 1 mi
- 6/10Warren High SchoolGrades: 9-12Distance: 2.6 mi
Schools provided by the listing agent
- Elementary: Fernandez
- Middle: Zachry H. B.
- High: Warren
- District: Northside
Source: LERA MLS. This data may not be complete. We recommend contacting the local school district to confirm school assignments for this home.
Get a cash offer in 3 minutes
Find out how much your home could sell for in as little as 3 minutes with a no-obligation cash offer.
Estimated market value
$359,400
Get a cash offer in 3 minutes
Find out how much your home could sell for in as little as 3 minutes with a no-obligation cash offer.
Estimated market value
$359,400
- Texas
- Bexar County
- San Antonio
- 78250
- Northwest Crossing
- 9410 Lucky Draw
Nearby cities
Nearby neighborhoods
Nearby zip codes
Other San Antonio Topics
