Skip main navigation
Closed
  • $550,000

    9410 N Seminole Dr, Spokane, WA 99208

    6beds
    3baths
    2,468sqft
    Single Family Residence
    Built in 2005
    0.27 Acres Lot
    $549,600 Zestimate®
    $223/sqft
    $3,449 Estimated rent

    Home value

    $549,600

    $506,000 - $594,000

    $3,449/mo

    Zestimate® history
    Loading
    Loading...

    Owner options

    List your home for rent

    $3,449/mo

    Rent Zestimate®

    Find your next renter with Zillow Rental Manager. Plus, with online applications, you can quickly screen prospective tenants – for free.

    Learn more

    $3,449/mo

    Rent Zestimate®

    Refinance and save

    $3,344/mo

    Est. payment

    Refinancing to a lower rate could help reduce your monthly payments and save thousands over the life of the loan.

    See today's rates

    $3,344/mo

    Est. payment

    Explore your selling options

    Work with a Zillow partner agent

    Leverage their expertise and Zillow's premium Showcase listings to get your home seen by more buyers.

    Get started

    List with your own agent

    Get your home in front of millions of buyers by listing it on Zillow.

    Learn how to do it

    Sell it yourself

    Take full control of how buyers see your home on Zillow by listing For Sale by Owner (FSBO).

    List your home

    What's special

    Ample natural lightGenerous room sizesFull en suiteNumber of bedroomsBright inviting environmentCorner lot
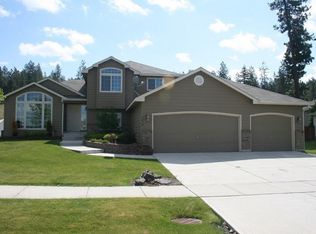
    The Indian Trail area of Northwest Spokane is known for its established, quiet neighborhoods, while maintaining close proximity to local amenities and outdoor recreation. Set on an ideal corner lot, this home just experienced a number of significant updates including the installation of a brand-new architectural roof, new flooring, paint and trim throughout much of the living space. Tastefully appointed, this home is conducive for all walks of life, boasting a number of bedrooms including a full en suite and even a main floor bedroom, which can serve wonderfully as a home office. Ample natural light flows through the home, creating a bright, inviting environment where one can enjoy intimate conversations with loved ones or entertain new friends. Generous room sizes provide for flexibility of use, including a lower-level egress bedroom which is currently set up for student learning. The private backyard with raised garden beds leaves little to be desired in this amazing home. Call today to schedule a showing!

    Zillow last checked:

    Listing updated:

    Listed by:

    John Leland 509-808-0302,

    Upward Advisors,

    Sean Tobin 503-896-9426,

    Upward Advisors

    Source: SMLS as distributed by MLS GRID,MLS#: 202519494MLS Logo

    Facts & features

    Interior

    Bedrooms & bathrooms
    • Bedrooms: 6
    • Bathrooms: 3
    Basement
    • Level: Basement
    First floor
    • Level: First
    • Area: 1195 Square Feet
    Other
    • Level: Second
    • Area: 731 Square Feet
    Heating
    • Natural Gas, Forced Air
    Cooling
    • Central Air
    Appliances
    • Included: Free-Standing Range, Dishwasher, Disposal, Microwave
    Features
    • Cathedral Ceiling(s)
    • Flooring: Wood
    • Windows: Windows Vinyl
    • Basement: Partial,Finished
    • Number of fireplaces: 1
    • Fireplace features: Gas
    Interior area
    • Total structure area: 2,468
    • Total interior livable area: 2,468 sqft

    Property

    Parking
    • Total spaces: 3
    • Parking features: Attached
    • Garage spaces: 3
    Features
    • Levels: Four Level
    • Stories: 2
    • Fencing: Fenced Yard
    Lot
    • Size: 0.27 Acres
    • Features: Sprinkler - Automatic, Corner Lot
    Details
    • Parcel number: 26221.1401

    Construction

    Type & style
    • Home type: SingleFamily
    • Architectural style: Contemporary
    • Property subtype: Single Family Residence
    Materials
    • Masonite
    • Roof: Composition,See Remarks
    Condition
    • New construction: No
    • Year built: 2005

    Community & HOA

    Community
    • Subdivision: Indian Trail
    HOA
    • Has HOA: No
    Location
    • Region: Spokane

    Financial & listing details

    • Price per square foot: $223/sqft
    • Annual tax amount: $4,539
    • Date on market: 6/27/2025
    • Listing terms: FHA,VA Loan,Conventional,Cash
    • Road surface type: Paved

    Price history

    DateEventPrice
    8/5/2025Sold$550,000$223/sqft
    Source: SMLS as distributed by MLS GRID #202519494 Report a problem
    7/7/2025Pending sale$550,000$223/sqft
    Source: SMLS as distributed by MLS GRID #202519494 Report a problem
    6/27/2025Listed for sale$550,000+182.1%$223/sqft
    Source: SMLS as distributed by MLS GRID #202519494 Report a problem
    12/16/2011Sold$195,000$79/sqft
    Source: SMLS as distributed by MLS GRID #201123032 Report a problem

    Public tax history

    Tax history is unavailable.

    Neighborhood: North Indian Trail

    Nearby schools

    GreatSchools rating
    Schools provided by the listing agent
    • Elementary: Woodridge
    • Middle: Salk
    • High: Shadle Park
    • District: Spokane Dist 81

    Source: SMLS as distributed by MLS GRID. This data may not be complete. We recommend contacting the local school district to confirm school assignments for this home.

    Get pre-qualified for a loan
    At Zillow Home Loans, we can pre-qualify you in as little as 5 minutes with no impact to your credit score.

    An equal housing lender. NMLS #10287.

    Sell for more on Zillow
    Get a Zillow Showcase℠ listing at no additional cost and you could sell for .
    $549,600
    2% more
    +$10,992
    With Zillow Showcase(estimated)
    $560,592