The stunning Marisa Grand 1.5 story located in highly sought after Cooperleaf subdivision. Location, Location, Location. Beautifully manicured corner lot conveniently located just steps from the private community pool, clubhouse, playground area, green space and walking trail. Enter the foyer to majestic, soaring ceilings and windows viewing the green space. Go past the open dining room through the grand living room or past the staircase to the kitchens large island with overhang, breakfast area and hearth with gas fireplace. An upstairs loft overlooking a magnificent view to your backyard and a statement piece chandelier that provides an elegant and bold touch to your living space. In addition to the loft are two bedrooms with a shared bath and a third with a full, private bath including shower, tub and walk-in closet. The main level primary retreat offers a spacious getaway, roomy bathroom with a large walk-in close and soaker tub. Off the hearth is your covered lanai and outside retreat. Perfect to watch TV, read a book, listen to music or relax and take it beautiful weather and sounds of nature. The adjacent patio offers an area for outdoor cooking or an expanded space for entertaining. The kitchen is a chef's delight with two full size ovens including one convection, an elegant electric range glass top, gentle subway backsplash and crystal chandelier over the island for that perfect touch of opulence and sophistication. The pantry, office, laundry/utility room combination is another hidden gem of this floorplan that will surprise and delight. Functional, practical and an excellent use of space. The full basement is ready for your vision, subbed for a full bathroom and a forward thinking egress window to add that 5th bedroom, private office, library or den. The three car garage is spacious with plenty of additional room for storage. Take a look at this one-of-a-kind property that is sure to wow and impress both you and your guests for years to come.
Sold
Price Unknown
9410 NE 90th St, Kansas City, MO 64157
4beds
3,133sqft
Single Family Residence
Built in 2015
10,018 Square Feet Lot
$624,100 Zestimate®
$--/sqft
$3,581 Estimated rent
Home value
$624,100
$593,000 - $655,000
$3,581/mo
Zestimate® history
Owner options
List your home for rent
$3,581/mo
Rent Zestimate®
Find your next renter with Zillow Rental Manager. Plus, with online applications, you can quickly screen prospective tenants – for free.
$3,581/mo
Rent Zestimate®
Refinance and save
$500/mo
Est. payment
Refinancing to a lower rate could help reduce your monthly payments and save thousands over the life of the loan.
$500/mo
Est. payment
Explore your selling options
Work with a Zillow partner agent
Leverage their expertise and Zillow's premium Showcase listings to get your home seen by more buyers.
Get startedList with your own agent
Get your home in front of millions of buyers by listing it on Zillow.
Learn how to do itSell it yourself
Take full control of how buyers see your home on Zillow by listing For Sale by Owner (FSBO).
List your homeWhat's special
Zillow last checked:
Listing updated:
Listed by:
Chuck Moretina 816-726-8442,
Platinum Realty LLC
Bought with:
Melissa O'Reilly, 00244050
Aristocrat Realty
Source: Heartland MLS as distributed by MLS GRID,MLS#: 2489364
Facts & features
Interior
Bedrooms & bathrooms
- Bedrooms: 4
- Bathrooms: 4
- Full bathrooms: 3
- 1/2 bathrooms: 1
Primary bedroom
- Features: Carpet, Ceiling Fan(s)
- Area: 221 Square Feet
- Dimensions: 13 x 17
Bedroom 2
- Features: Walk-In Closet(s)
- Area: 156 Square Feet
- Dimensions: 12 x 13
Bedroom 3
- Features: Walk-In Closet(s)
- Area: 143 Square Feet
- Dimensions: 13 x 11
Bedroom 4
- Features: Walk-In Closet(s)
- Area: 154 Square Feet
- Dimensions: 14 x 11
Dining room
- Features: Built-in Features, Carpet
- Area: 132 Square Feet
- Dimensions: 12 x 11
Great room
- Features: Carpet, Ceiling Fan(s)
- Area: 240 Square Feet
- Dimensions: 16 x 15
Hearth room
- Features: Ceiling Fan(s), Fireplace, Walk-In Closet(s)
- Area: 121 Square Feet
- Dimensions: 11 x 11
Kitchen
- Features: Pantry, Wood Floor
- Area: 216 Square Feet
- Dimensions: 18 x 12
Sitting room
- Area: 154 Square Feet
- Dimensions: 14 x 11
Heating
- Heatpump/Gas, Zoned
Cooling
- Electric
Appliances
- Laundry: Laundry Room, Main Level
Features
- Ceiling Fan(s), Kitchen Island, Pantry, Vaulted Ceiling(s), Walk-In Closet(s)
- Flooring: Carpet, Wood
- Basement: Egress Window(s),Full,Unfinished,Bath/Stubbed
- Number of fireplaces: 1
- Fireplace features: Gas, Hearth Room
Interior area
- Total structure area: 3,133
- Total interior livable area: 3,133 sqft
- Finished area above ground: 3,133
Property
Parking
- Total spaces: 3
- Parking features: Attached, Garage Faces Front
- Attached garage spaces: 3
Features
- Patio & porch: Covered, Patio, Porch
- Spa features: Bath
Lot
- Size: 10,018 Square Feet
- Features: Adjoin Greenspace, City Lot
Details
- Parcel number: 143100005002.00
- Special conditions: Owner Agent
Construction
Type & style
- Home type: SingleFamily
- Architectural style: Traditional
- Property subtype: Single Family Residence
Materials
- Brick/Mortar, Stucco
- Roof: Composition
Condition
- Year built: 2015
Details
- Builder model: Marissa Grand
- Builder name: McFarland Custom
Utilities & green energy
- Sewer: Public Sewer
- Water: Public
Community & HOA
Community
- Security: Security System, Smoke Detector(s)
- Subdivision: Copperleaf
HOA
- Has HOA: Yes
- Amenities included: Clubhouse, Play Area, Pool, Trail(s)
- HOA fee: $500 annually
- HOA name: Copperleaf of Kansas City Homeowners Assoc. Inc.
Location
- Region: Kansas City
Financial & listing details
- Tax assessed value: $105,530
- Annual tax amount: $7,795
- Date on market: 5/25/2024
- Listing terms: Cash,Conventional,FHA
- Ownership: Estate/Trust
Price history
| Date | Event | Price |
|---|---|---|
| 9/13/2024 | Sold | -- |
Source:  Heartland MLS as distributed by MLS GRID #2489364 Report a problem Heartland MLS as distributed by MLS GRID #2489364 Report a problem | ||
| 7/23/2024 | Contingent | $624,950$199/sqft |
Source: Heartland MLS as distributed by MLS GRID #2489364 Report a problem | ||
| 6/28/2024 | Price change | $624,950-3.8%$199/sqft |
Source: Heartland MLS as distributed by MLS GRID #2489364 Report a problem | ||
| 6/7/2024 | Price change | $649,950-2.8%$207/sqft |
Source: Heartland MLS as distributed by MLS GRID #2489364 Report a problem | ||
| 5/25/2024 | Listed for sale | $669,000+74.3%$214/sqft |
Source: Heartland MLS as distributed by MLS GRID #2489364 Report a problem | ||
| 5/8/2015 | Sold | -- |
Source: Heartland MLS as distributed by MLS GRID #1898542 Report a problem | ||
| 10/2/2014 | Listing removed | $383,900$123/sqft |
Source: Real Living Welcome Home RE KC #1898542 Report a problem | ||
| 8/19/2014 | Pending sale | $383,900$123/sqft |
Source: Real Living Welcome Home RE KC #1898542 Report a problem | ||
| 8/9/2014 | Listed for sale | $383,900$123/sqft |
Source: Real Living Welcome Home RE KC #1898542 Report a problem | ||
Public tax history
| Year | Property taxes | Tax assessment |
|---|---|---|
| 2025 | $8,361 +8.2% | $105,530 +14.3% |
| 2024 | $7,727 -0.9% | $92,340 |
| 2023 | $7,795 +6.5% | $92,340 +10.1% |
| 2022 | $7,318 -0.4% | $83,890 |
| 2021 | $7,350 +3.9% | $83,890 +9.5% |
| 2020 | $7,075 | $76,630 |
| 2019 | $7,075 +1.8% | $76,630 +5.4% |
| 2018 | $6,952 +5.6% | $72,680 |
| 2017 | $6,585 | $72,680 |
| 2016 | $6,585 | $72,680 +76.1% |
| 2015 | $6,585 +76.3% | $41,270 +485.4% |
| 2014 | $3,735 | $7,050 |
| 2013 | -- | $7,050 -7.2% |
| 2012 | -- | $7,600 |
| 2011 | -- | $7,600 |
Find assessor info on the county website
Neighborhood: Shoal Creek
Nearby homes
- $737,0005 bd5 ba4.1k sqft9414 NE 90th St, Kansas City, MO 64157Off Market

- $524,7003 bd3 ba2.3k sqft9500 NE 90th St, Kansas City, MO 64157Off Market

- $562,8003 bd3 ba2.3k sqft9411 NE 90th St, Kansas City, MO 64157Off Market
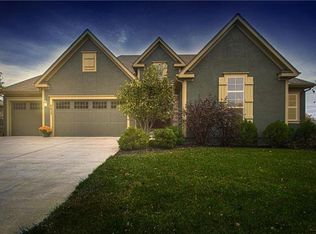
- $626,4005 bd3 ba3k sqft9415 NE 90th St, Kansas City, MO 64157Off Market
- $735,4004 bd5 ba4.6k sqft9405 NE 90th St, Kansas City, MO 64157Off Market
- $566,3004 bd4 ba2.9k sqft9504 NE 90th St, Kansas City, MO 64157Off Market
- $725,3005 bd4 ba3.3k sqft9501 NE 90th St, Kansas City, MO 64157Off Market
- $637,2004 bd3 ba3.2k sqft9405 NE 91st St, Kansas City, MO 64157Off Market
Nearby schools
GreatSchools rating
- 9/10Shoal Creek Elementary SchoolGrades: K-5Distance: 0.3 mi
- 7/10Discovery Middle SchoolGrades: 6-8Distance: 2.1 mi
- 9/10Liberty High SchoolGrades: 9-12Distance: 1.3 mi
Schools provided by the listing agent
- Elementary: Shoal Creek
- Middle: Discovery
- High: Liberty
Source: Heartland MLS as distributed by MLS GRID. This data may not be complete. We recommend contacting the local school district to confirm school assignments for this home.
Get a cash offer in 3 minutes
Find out how much your home could sell for in as little as 3 minutes with a no-obligation cash offer.
Estimated market value
$624,100
Get a cash offer in 3 minutes
Find out how much your home could sell for in as little as 3 minutes with a no-obligation cash offer.
Estimated market value
$624,100
- Missouri
- Clay County
- Kansas City
- 64157
- Shoal Creek
- 9410 NE 90th St
Nearby cities
Nearby neighborhoods
Nearby zip codes
Other Kansas City Topics
