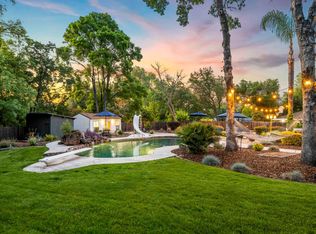
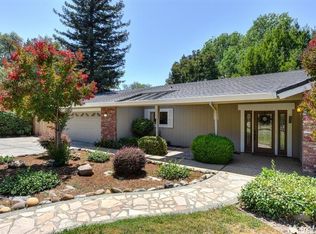
Fabulous single story ranch home is lush Folsom Lake Estates neighborhood of Granite Bay on a large .83 acre lot with a pool and 3 car garage. Remodeled kitchen with newer cabinetry (pull-out shelves, lazy susans and soft close), Jenn Air gas oven/stove, granite counter tops, stainless GE microwave and refrigerator all opening to the family room and park-like backyard. Quality dual pane windows, French door, and slider bring in the natural light along with the vaulted living room and dining room ceilings. Presidential composition roof, aluminum patio cover, inground pool with water feature, orange trees, scrub oak trees, garden area and plenty of lawn to run around on. Homes sits back off of the street with a small stream running through the front yard visible front from front living room bay window. Home sits in the back of Folsom Lake Estates near the neighborhood park. Fresh interior paint, newer raised panel interior doors, wood floors, hallway solar tubes, and cusom built by this original owner. Close to all the shopping and restaurants on Douglas and Eureka Blvds. Top Eureka Unified Schools and not far from Folsom Lake. Built-in garage cabinets and room for a boat/RV on the left side of the house.
Closed
$1,118,000
9410 Oak Leaf Way, Granite Bay, CA 95746
4beds
1,950sqft
Single Family Residence
Built in 1975
0.83 Acres Lot
$1,117,600 Zestimate®
$573/sqft
$3,972 Estimated rent
Home value
$1,117,600
$1.04M - $1.21M
$3,972/mo
Zestimate® history
Owner options
List your home for rent
$3,972/mo
Rent Zestimate®
Find your next renter with Zillow Rental Manager. Plus, with online applications, you can quickly screen prospective tenants – for free.
$3,972/mo
Rent Zestimate®
Refinance and save
$6,991/mo
Est. payment
Refinancing to a lower rate could help reduce your monthly payments and save thousands over the life of the loan.
$6,991/mo
Est. payment
Explore your selling options
Work with a Zillow partner agent
Leverage their expertise and Zillow's premium Showcase listings to get your home seen by more buyers.
Get startedList with your own agent
Get your home in front of millions of buyers by listing it on Zillow.
Learn how to do itSell it yourself
Take full control of how buyers see your home on Zillow by listing For Sale by Owner (FSBO).
List your homeWhat's special
Orange treesPlenty of lawnScrub oak treesBuilt-in garage cabinetsFresh interior paintGarden areaPresidential composition roof
Zillow last checked:
Listing updated:
Listed by:
Wendy Milligan DRE #01099461 916-425-0855,
Coldwell Banker Realty
Bought with:
Wendy Milligan, DRE #01099461
Coldwell Banker Realty
Source: MetroList Services of CA,MLS#: 226039853Originating MLS: MetroList Services, Inc.
Facts & features
Interior
Bedrooms & bathrooms
- Bedrooms: 4
- Bathrooms: 2
- Full bathrooms: 2
Rooms
- Room types: Master Bathroom, Master Bedroom, Family Room, Kitchen, Laundry, Living Room
Primary bedroom
- Features: Closet, Ground Floor, Outside Access
Primary bathroom
- Features: Closet, Shower Stall(s), Double Vanity, Granite Counters, Tile
Dining room
- Features: Dining/Living Combo, Formal Area
Kitchen
- Features: Pantry Cabinet, Granite Counters, Slab Counter, Kitchen/Family Combo
Heating
- Central, Natural Gas
Cooling
- Ceiling Fan(s), Central Air
Appliances
- Included: Free-Standing Refrigerator, Built-In Gas Oven, Built-In Gas Range, Gas Water Heater, Ice Maker, Dishwasher, Disposal, Microwave, Plumbed For Ice Maker, Self Cleaning Oven
- Laundry: Laundry Room, Cabinets, Electric Dryer Hookup, Hookups Only, Inside, Inside Room
Features
- Flooring: Simulated Wood, Laminate, Tile, Wood
- Number of fireplaces: 2
- Fireplace features: Brick, Living Room, Double Sided, Family Room, Gas Log
Interior area
- Total interior livable area: 1,950 sqft
Property
Parking
- Total spaces: 3
- Parking features: Attached, RV Access/Parking, RV Possible, Garage Door Opener, Garage Faces Front, Driveway, Level Driveway/Sidewalks
- Attached garage spaces: 3
- Has uncovered spaces: Yes
Features
- Has private pool: Yes
- Pool features: In Ground, On Lot, Black Bottom, Pool Sweep, Fenced, Gunite, See Remarks
- Fencing: Back Yard,Wood,Fenced
Lot
- Size: 0.83 Acres
- Features: Auto Sprinkler F&R, Shape Regular, Stream Seasonal, Street Lights, Landscape Back, Landscape Front
Details
- Parcel number: 050123002000
- Zoning description: RS-AG-B-40
- Special conditions: Trust
Construction
Type & style
- Home type: SingleFamily
- Architectural style: Ranch
- Property subtype: Single Family Residence
Materials
- Brick, Stucco, Frame, Wood
- Foundation: Raised
- Roof: Composition
Condition
- Year built: 1975
Utilities & green energy
- Sewer: Sewer in Street, Public Sewer
- Water: Public, Meter on Site, Water District
- Utilities for property: Cable Connected, Public, Sewer Connected, Sewer In & Connected, Internet Available, Underground Utilities, Natural Gas Connected
Community & HOA
Location
- Region: Granite Bay
Financial & listing details
- Price per square foot: $573/sqft
- Tax assessed value: $164,277
- Annual tax amount: $2,466
- Price range: $1.1M - $1.1M
- Date on market: 4/3/2026
- Road surface type: Paved
Price history
| Date | Event | Price |
|---|---|---|
| 6/15/2026 | Sold | $1,118,000-6.8%$573/sqft |
Source: MetroList Services of CA #226039853 Report a problem | ||
| 5/16/2026 | Pending sale | $1,199,900$615/sqft |
Source: MetroList Services of CA #226039853 Report a problem | ||
| 4/8/2026 | Listed for sale | $1,199,900$615/sqft |
Source: MetroList Services of CA #226039853 Report a problem | ||
| 4/7/2026 | Pending sale | $1,199,900$615/sqft |
Source: MetroList Services of CA #226039853 Report a problem | ||
| 4/3/2026 | Listed for sale | $1,199,900$615/sqft |
Source: MetroList Services of CA #226039853 Report a problem | ||
| 12/6/2024 | Listing removed | $4,000$2/sqft |
Source: Zillow Rentals Report a problem | ||
| 11/14/2024 | Listed for rent | $4,000$2/sqft |
Source: Zillow Rentals Report a problem | ||
Public tax history
| Year | Property taxes | Tax assessment |
|---|---|---|
| 2025 | $2,466 +1.8% | $164,277 +2% |
| 2024 | $2,422 +1.6% | $161,057 +2% |
| 2023 | $2,385 -0.1% | $157,900 +2% |
| 2022 | $2,386 +1.5% | $154,805 +2% |
| 2021 | $2,351 +0.3% | $151,770 +1% |
| 2020 | $2,344 | $150,215 +2% |
| 2019 | $2,344 +5.2% | $147,270 +2% |
| 2018 | $2,229 -0.3% | $144,383 +2% |
| 2017 | $2,234 +1.8% | $141,553 +2% |
| 2016 | $2,195 +1.6% | $138,778 +1.5% |
| 2015 | $2,162 +1.2% | $136,695 +2% |
| 2014 | $2,136 | $134,019 +0.5% |
| 2013 | -- | $133,414 +2% |
| 2012 | -- | $130,799 +2% |
| 2011 | -- | $128,235 +0.8% |
| 2010 | -- | $127,278 -0.2% |
| 2009 | -- | $127,581 +2% |
| 2008 | -- | $125,081 +2% |
| 2007 | -- | $122,629 +2% |
| 2006 | -- | $120,225 +2% |
| 2005 | -- | $117,869 +2% |
| 2004 | -- | $115,559 +1.9% |
| 2003 | -- | $113,442 +2% |
| 2002 | -- | $111,219 +2% |
| 2001 | -- | $109,039 +2% |
| 2000 | -- | $106,902 |
Find assessor info on the county website
Neighborhood: 95746
Nearby homes
- $1,285,0004 bd2 ba2.4k sqft9430 Oak Leaf Way, Granite Bay, CA 95746Sold
- $1,382,4004 bd3 ba2.7k sqft9380 Oak Leaf Way, Granite Bay, CA 95746Off Market
- $867,0003 bd2 ba1.6k sqft9450 Oak Leaf Way, Granite Bay, CA 95746Off Market
- $1,031,9004 bd2 ba2k sqft9350 Oak Leaf Way, Granite Bay, CA 95746Off Market
- $1,213,7004 bd3 ba2.6k sqft9340 Oak Leaf Way, Granite Bay, CA 95746Off Market
- $1,446,0004 bd3 ba2.9k sqft9415 Oak Leaf Way, Granite Bay, CA 95746Sold
- $1,371,1004 bd3 ba3k sqft9330 Oak Leaf Way, Granite Bay, CA 95746Off Market
- $1,169,8004 bd3 ba2.5k sqft9435 Oak Leaf Way, Granite Bay, CA 95746Off Market
Nearby schools
GreatSchools rating
- 10/10Oakhills Elementary SchoolGrades: K-3Distance: 1.4 mi
- 9/10Willma Cavitt Junior High SchoolGrades: 7-8Distance: 1.1 mi
- 10/10Granite Bay High SchoolGrades: 9-12Distance: 1.7 mi
Get a cash offer in 3 minutes
Find out how much your home could sell for in as little as 3 minutes with a no-obligation cash offer.
Estimated market value
$1,117,600
Get a cash offer in 3 minutes
Find out how much your home could sell for in as little as 3 minutes with a no-obligation cash offer.
Estimated market value
$1,117,600
- California
- Placer County
- Granite Bay
- 95746
- 9410 Oak Leaf Way
Nearby cities
Nearby zip codes
Other Granite Bay Topics
